NOT LISTED FOR SALE
3 Beds
2 Baths
1,344 Sq Ft
5,940 Sq Ft Lot

Sale Details

Date Sold: March 10, 2022

Last sale price $315,000 $234 Per Sq Ft

21 Days on Market

Highlights

  • Clubhouse
  • Heated Community Pool
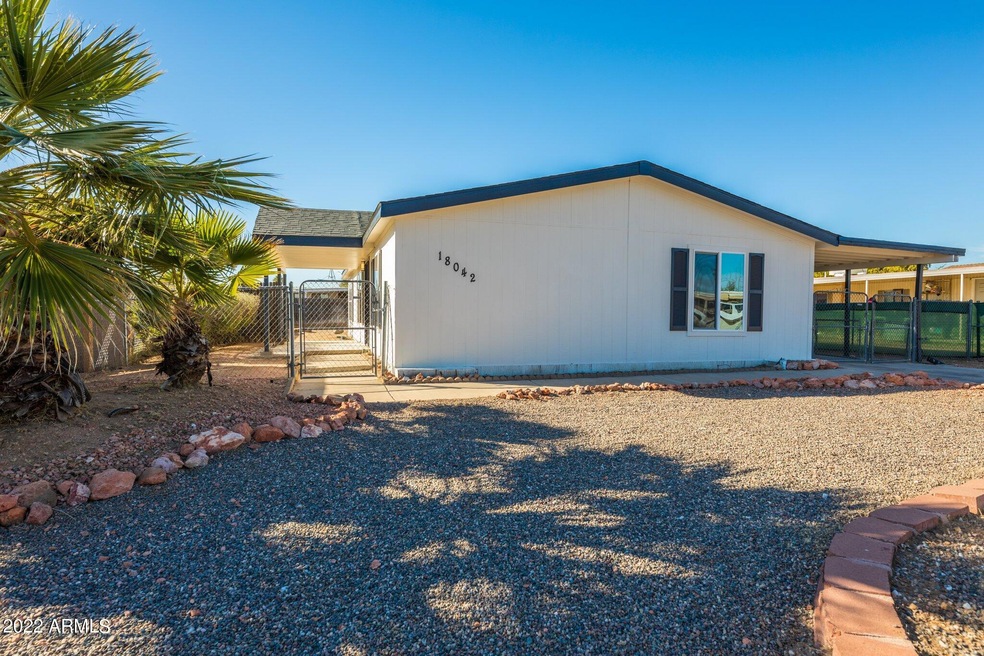
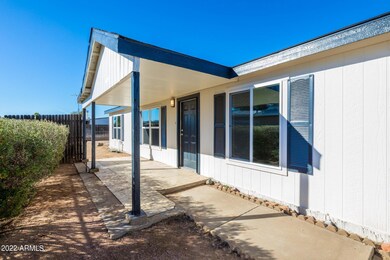
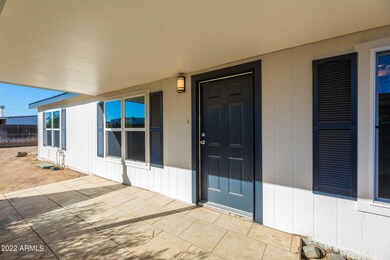
  • Covered Patio or Porch
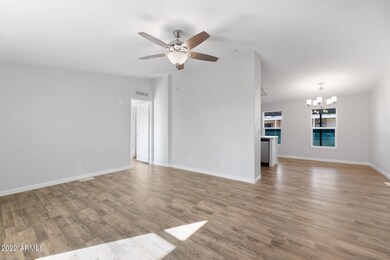
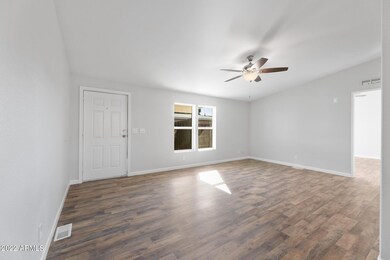
  • Vaulted Ceiling
  • Tennis Courts
  • Separate Outdoor Workshop

About This Home

As of March 2022

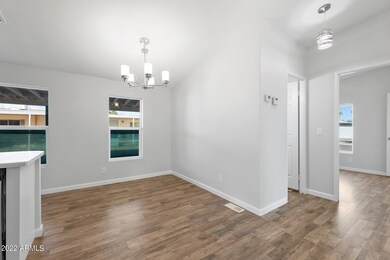
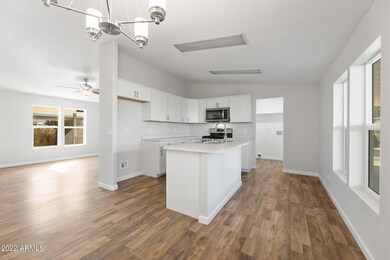
Rare Opportunity! This 3-bedroom, 2 bath home in North Phoenix has been upgraded throughout! Features modern wood-look flooring and the kitchen is bright and clean with stainless steel appliances. Comfortable great room with access to front and back patios perfect for enjoying outdoor living. Spacious bedrooms equipped with walk-in closets and the primary bathroom has a relaxing garden soaking tub with separate walk-in shower. This large lot is fenced and comes with a shed for extra storage. Community amenities include a sparkling pool, tennis courts and clubhouse. Location provides quick and easy access to the loop 101, Turf Paradise, Lookout Mountain and Desert Ridge. Home is move-in ready - Schedule your showing today!

Last Agent to Sell the Property

Christopher Haller

HomeSmart License #BR685164000 Listed on: 01/19/2022

HomeSmart

Last Buyer's Agent

Janice Kane

HomeSmart License #SA533737000

HomeSmart

Property Details

Home Type

  • Mobile/Manufactured

Est. Annual Taxes

  • $314

Year Built

  • Built in 2000

Lot Details

  • 5,940 Sq Ft Lot
  • No Common Walls
  • East or West Exposure
  • Wood Fence
  • Chain Link Fence

HOA Fees

  • $28 Monthly HOA Fees

Parking

  • 1 Carport Space

Home Design

  • Designed by Fleetwood MFH Architects
  • Cluster Home
  • Composition Roof
  • Siding

Interior Spaces

  • 1,344 Sq Ft Home
  • 1-Story Property
  • Vaulted Ceiling
  • Ceiling Fan
  • Low Emissivity Windows
  • Combination Dining and Living Room

Kitchen

  • Kitchen Updated in 2022
  • Gas Oven
  • Gas Range
  • Built-In Microwave
  • Dishwasher
  • Laminate Countertops
  • Disposal

Flooring

  • Floors Updated in 2022
  • Laminate Flooring

Bedrooms and Bathrooms

  • 3 Bedrooms
  • Split Bedroom Floorplan
  • Walk-In Closet
  • Primary Bathroom is a Full Bathroom
  • 2 Bathrooms
  • Double Vanity
  • Separate Shower in Primary Bathroom
  • Bathtub With Separate Shower Stall

Laundry

  • Laundry in unit
  • Washer Hookup

Outdoor Features

  • Covered Patio or Porch
  • Separate Outdoor Workshop

Schools

  • Cactus View Elementary School
  • Vista Verde Middle School
  • North Canyon High School

Utilities

  • Central Air
  • Heating System Uses Natural Gas
  • Gas Water Heater
  • High Speed Internet
  • Cable TV Available

Additional Features

  • Property is near bus stop
  • Quad Wide

Listing and Financial Details

  • Tax Lot 207
  • Assessor Parcel Number 208-01-208

Community Details

Overview

  • Association fees include ground maintenance
  • Seven Palms Association, Phone Number (602) 993-4012
  • Built by Fleetwood
  • Seven Palms Mobile Home Estates Subdivision, Lake Pointe Floorplan

Amenities

  • Clubhouse
  • Coin Laundry

Recreation

  • Tennis Courts
  • Community Playground
  • Heated Community Pool

Property Details

Home Type

Mobile/Manufactured

Est. Annual Taxes

$314

Year Built

Built in 2000

Lot Details

5,940 Sq Ft Lot

HOA Fees

$28 per month

Listing Details

  • Cross Street: 7th St & Bell
  • Property Type: Residential
  • Ownership: Fee Simple
  • Architect Architect: Fleetwood MFH
  • Association Fees Community Facilities District: N
  • Recreation Center Fee: N
  • Total Monthly Fee Equivalent: 28.0
  • Updated Floors: Full
  • Items Updated Floor Yr Updated: 2022
  • Updated Kitchen: Full
  • Items Updated Kitchen Yr Updated: 2022
  • Separate Den Office Sep Den Office: N
  • Year Built: 2000
  • Tax Year: 2021
  • Master Model: Lake Pointe
  • Property Sub Type: Mfg/Mobile Housing
  • Horses: No
  • Lot Size Acres: 0.14
  • Subdivision Name: SEVEN PALMS MOBILE HOME ESTATES
  • Architectural Style: Ranch
  • Body Type: Multi-Wide
  • Property Attached Yn: No
  • General Property Description:PriceSqFt: 234.38
  • Const - Finish:Const - Finish: Painted, Siding
  • Cooling:Cooling: Ceiling Fan(s), Central Air
  • Other Rooms:Other Rooms: Separate Workshop
  • Technology:Technology: Cable TV Avail, High Speed Internet
  • Manufactured Home Features:Manufactured Home Features: Multi-Wide, In Subdivision, Affidavit Affixture
  • Plumbing:Plumbing: Gas Hot Water Heater
  • Building Style:Building Style: Clustered
  • Special Features: None

Interior Features

  • Flooring: Laminate
  • Basement YN: No
  • Spa Features: None
  • Appliances: Dishwasher, Disposal, Microwave, Gas Oven, Gas Range
  • Total Bedrooms: 3
  • Fireplace: No
  • Interior Amenities: Full Bth Master Bdrm, Separate Shwr & Tub, Double Vanity, Laminate Counters, High Speed Internet, Master Downstairs, Vaulted Ceiling(s)
  • Living Area: 1344.0
  • Stories: 1
  • Window Features: Low-Emissivity Windows
  • Additional Bedroom:Additional Bedroom: Master Bedroom Walk-in Closet, Other Bedroom Walk-in Closet
  • Dining Area:Dining Area: Dining in LR/GR
  • Interior Features:Interior Features: Vaulted Ceiling(s)
  • Kitchen Features:Kitchen Features: Dishwasher, Disposal, Built-in Microwave, Laminate Counters, Gas Oven, Gas Range
  • Laundry:Laundry: Washer Hookup, Inside
  • Master Bathroom:Master Bathroom: Full Bth Master Bdrm, Separate Shwr & Tub, Double Vanity
  • Master Bedroom:Master Bedroom: Split, Downstairs
  • Window Features:Window Features: Low-Emissivity Windows

Exterior Features

  • Fencing: Wood, Chain Link
  • Lot Features: East/West Exposure, Dirt Back, Gravel/Stone Front
  • Pool Private: No
  • Disclosures: Seller Discl Avail
  • Common Walls: All on One Level, No Common Walls
  • Construction Type: Steel Frame, Other, Painted
  • Patio And Porch Features: Patio, Covered Patio(s)
  • Roof: Composition
  • General Property Description:Community Pool YN2: Yes
  • General Property Description:Private Pool YN2: No
  • Community Pool Features:Community Pool Features: Heated

Garage/Parking

  • Total Covered Spaces: 1.0
  • Carport Spaces: 1.0
  • Open Parking Spaces: 1.0

Utilities

  • Cooling: Ceiling Fan(s), Central Air
  • Heating: Natural Gas
  • Laundry Features: Washer Hookup, Inside
  • Cooling Y N: Yes
  • Heating Yn: Yes
  • Water Source: Public
  • Utilities:Utilities: APS

Condo/Co-op/Association

  • Community Features: Community Laundry, Coin-Op Laundry, Near Bus Stop, Tennis Court(s), Playground, Clubhouse
  • Association Fee: 28.0
  • Association Fee Frequency: Monthly
  • Association Name: SEVEN PALMS
  • Phone: 602-993-4012
  • Association: Yes

Association/Amenities

  • Association Fees:HOA Transfer Fee2: 200.0
  • Association Fees:PAD Fee YN2: N
  • Association Fees:Cap ImprovementImpact Fee _percent_: $

Fee Information

  • Association Fee Includes: Maintenance Grounds

Schools

  • Elementary School: Cactus View Elementary School
  • High School: North Canyon High School
  • Junior High Dist: Paradise Valley Unified District
  • Middle Or Junior School: Vista Verde Middle School

Lot Info

  • Land Lease: No
  • Lot Size Sq Ft: 5940.0
  • Parcel #: 208-01-208

Building Info

  • Builder Name: Fleetwood

Tax Info

  • Tax Annual Amount: 314.0
  • Tax Lot: 207

Ownership History

We collect this data history from publicly available records. To have your information removed, we recommend requesting removal directly through your county’s website.

Date Name Owned For Owner Type

Purchase Details

Listed on
Jan 19, 2022
Closed on
Mar 9, 2022
Sold by
Bought by
Seller's Agent
Christopher Haller
HomeSmart
Buyer's Agent
Janice Kane
HomeSmart
List Price
$339,000
Sold Price
$315,000
Premium/Discount to List
-$24,000
-7.08%

Home Financials for this Owner

Home Financials are based on the most recent Mortgage that was taken out on this home.
Original Mortgage
$295,450
Interest Rate
0.0392%
Mortgage Type
New Conventional

Purchase Details

Closed on
Aug 14, 2013
Sold by
Bought by

Home Financials for this Owner

Home Financials are based on the most recent Mortgage that was taken out on this home.
Original Mortgage
$40,101
Interest Rate
0.0379%
Mortgage Type
Unknown

Purchase Details

Closed on
Jul 10, 2013
Sold by
Bought by

Home Financials for this Owner

Home Financials are based on the most recent Mortgage that was taken out on this home.
Original Mortgage
$40,101
Interest Rate
0.0379%
Mortgage Type
Unknown

Purchase Details

Closed on
Jan 26, 2000
Sold by
Bought by

Home Financials for this Owner

Home Financials are based on the most recent Mortgage that was taken out on this home.
Original Mortgage
$101,593
Interest Rate
0.0816%
Mortgage Type
New Conventional
Source: Public Records
Create a Home Valuation Report for This Property
The Home Valuation Report is an in-depth analysis detailing your home's value as well as a comparison with similar homes in the area

Home Values in the Area

Source: Public Records

Average Home Value in this Area


Source: Public Records

Purchase History

We collect this data history from publicly available records. To have your information removed, we recommend requesting removal directly through your county’s website.

Date Buyer Sale Price Title Company
$315,000 Pioneer Title
$75,000 None Available
$50,101 None Available
$39,900 Chicago Title Insurance Co
Source: Public Records

Mortgage History

We collect this data history from publicly available records. To have your information removed, we recommend requesting removal directly through your county’s website.

Date Status Borrower Loan Amount
Open $295,450
Previous Owner $31,757
Previous Owner $40,101
Previous Owner $40,101,000
Previous Owner $101,593
Source: Public Records

Property History

We collect this data history from publicly available records. To have your information removed, we recommend requesting removal directly through your county’s website.

Date Event Price List to Sale Price per Sq Ft
03/10/2022 03/10/22 Sold $315,000 -7.1% $234 / Sq Ft
02/09/2022 02/09/22 Pending -- -- --
02/04/2022 02/04/22 For Sale $339,000 0.0% $252 / Sq Ft
02/04/2022 02/04/22 Price Changed $339,000 +5.9% $252 / Sq Ft
01/24/2022 01/24/22 Pending -- -- --
01/24/2022 01/24/22 Price Changed $320,000 +8.5% $238 / Sq Ft
01/19/2022 01/19/22 For Sale $295,000 -- $219 / Sq Ft
Source: Arizona Regional Multiple Listing Service (ARMLS)

Tax History

We collect this data history from publicly available records. To have your information removed, we recommend requesting removal directly through your county’s website.

Year Tax Paid Tax Assessment Tax Assessment Total Assessment is a certain percentage of the fair market value that is determined by local assessors to be the total taxable value of land and additions on the property. Land Improvement
2025 $358 $3,250
2024 $268 $3,095
2023 $268 $7,100 $6,660 $440
2022 $265 $5,250 $4,850 $400
2021 $314 $5,160 $4,770 $390
2020 $305 $4,860 $4,470 $390
2019 $305 $4,660 $3,970 $690
2018 $295 $4,470 $3,770 $700
2017 $283 $3,510 $3,120 $390
2016 $278 $3,550 $3,150 $400
2015 $258 $2,850 $2,450 $400
Source: Public Records

Agents Affiliated with this Home

  • Section Image
  • Section Image
See All Agents

Map

Source: Arizona Regional Multiple Listing Service (ARMLS)

MLS Number: 6343883

Arizona Regional Multiple Listing Service (ARMLS)
Your Personal Tour Guide

Ask me questions while you tour the home.