
Muller Dessie
EXP Realty, LLC
(240) 690-5493
143 Total Sales
1 in Bloomingdale
$830,000 Price
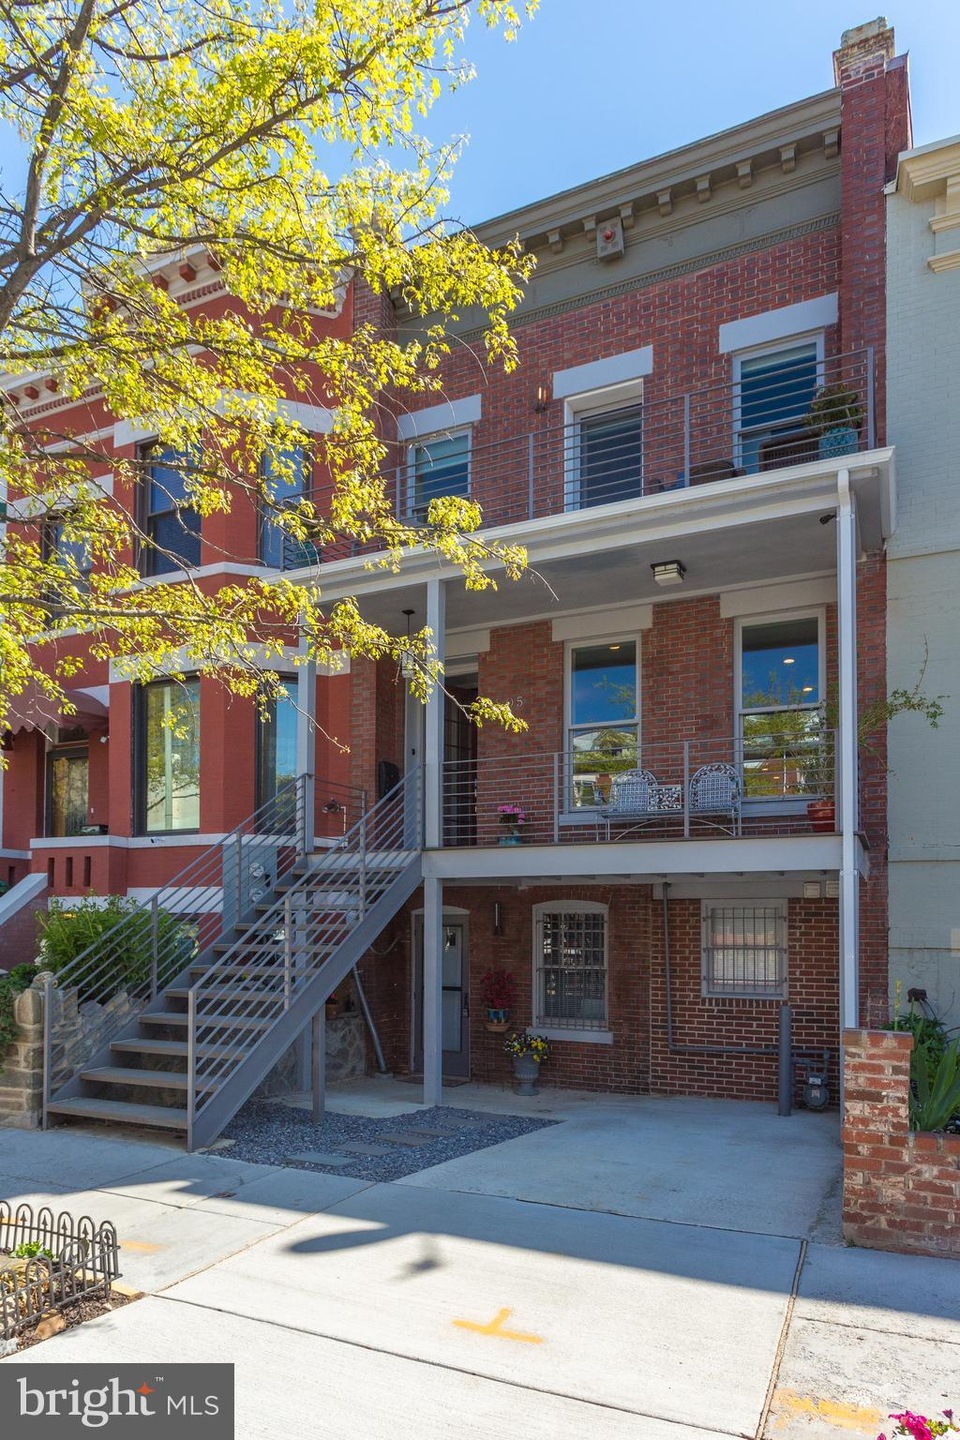


Meticulous to-the-studs Owner renovation in fabulous Bloomingdale. Rare 20 ft wide rowhouse, 4bd/3.5ba in main part of house, plus self-contained 1bd/1ba street-level rental apt netting <$3K/mo on AirBNB. Master suite w/ 11 ft ceiling, private balcony, high end bath. WOW kitchen w/ rear deck, yard & extra storage. Hardwood floor throughout. Private driveway IN FRONT. Under contract, no open house.
Last Agent to Sell the Property
(202) 688-1408 cullen@lawyers-realty.com Lawyers Realty Group License #0225200399 Listed on: 05/03/2018
We collect this data history from publicly available records. To have your information removed, we recommend requesting removal directly through your county’s website.
Muller Dessie
EXP Realty, LLC
(240) 690-5493
143 Total Sales
1 in Bloomingdale
$830,000 Price
Meredith Margolis
Compass
(202) 902-9716
261 Total Sales
3 in Bloomingdale
$935K - $1.7M Price Range
Stephanie Cooper
RLAH @properties
(202) 883-6205
78 Total Sales
1 in Bloomingdale
$580,000 Price
Lee Arrowood
Compass
(301) 701-2681
85 Total Sales
1 in Bloomingdale
$1,590,000 Price
Joseph Freeman
McWilliams/Ballard, Inc.
(240) 621-1625
48 Total Sales
4 in Bloomingdale
$900K - $1.4M Price Range
Jackson Verville
Compass
(571) 946-7885
127 Total Sales
3 in Bloomingdale
$875K - $1.3M Price Range
We collect this data history from publicly available records. To have your information removed, we recommend requesting removal directly through your county’s website.
| Date | Buyer | Sale Price | Title Company |
|---|---|---|---|
| $1,395,000 | None Available | ||
| $750,000 | -- |
We collect this data history from publicly available records. To have your information removed, we recommend requesting removal directly through your county’s website.
| Date | Status | Borrower | Loan Amount |
|---|---|---|---|
| Previous Owner | $1,255,360 | ||
| Previous Owner | $600,000 |
We collect this data history from publicly available records. To have your information removed, we recommend requesting removal directly through your county’s website.
| Date | Event | Price | List to Sale | Price per Sq Ft |
|---|---|---|---|---|
| 06/11/2018 06/11/18 | Sold | $1,395,000 | 0.0% | $478 / Sq Ft |
| 05/11/2018 05/11/18 | Pending | -- | -- | -- |
| 05/03/2018 05/03/18 | For Sale | $1,395,000 | -- | $478 / Sq Ft |
We collect this data history from publicly available records. To have your information removed, we recommend requesting removal directly through your county’s website.
| Year | Tax Paid | Tax Assessment Tax Assessment Total Assessment is a certain percentage of the fair market value that is determined by local assessors to be the total taxable value of land and additions on the property. | Land | Improvement |
|---|---|---|---|---|
| 2025 | $11,578 | $1,452,020 | $554,660 | $897,360 |
| 2024 | $11,401 | $1,428,320 | $540,580 | $887,740 |
| 2023 | $10,983 | $1,376,130 | $518,730 | $857,400 |
| 2022 | $10,984 | $1,370,890 | $503,720 | $867,170 |
| 2021 | $10,407 | $1,300,660 | $496,290 | $804,370 |
| 2020 | $10,133 | $1,267,760 | $470,920 | $796,840 |
| 2019 | $9,772 | $1,224,500 | $449,240 | $775,260 |
| 2018 | $5,384 | $743,550 | $0 | $0 |
| 2017 | $4,902 | $699,650 | $0 | $0 |
| 2016 | $4,463 | $596,710 | $0 | $0 |
| 2015 | $2,077 | $486,390 | $0 | $0 |
| 2014 | $1,263 | $394,200 | $0 | $0 |
Seller's Agent in 2018
Cullen Watson
Lawyers Realty Group
(202) 688-1408
27 Total Sales
Buyer's Agent in 2018
Scott Frost
Compass
(202) 907-4696
1 in this area
38 Total Sales
Seller's Agent in 2015
Willie Parker
Coldwell Banker (NRT-Southeast-MidAtlantic)
(202) 316-1236
12 Total Sales
Buyer's Agent in 2015
Kira Epstein Begal
Washington Fine Properties, LLC
(240) 899-8577
4 in this area
302 Total Sales
Source: Bright MLS
MLS Number: 1000472916
APN: 3107 0016
Disclaimer: Certain information contained herein is derived from information provided by parties other than Homes.com. All information provided is deemed reliable, but is not guaranteed to be accurate and should be independently verified.
The data relating to real estate for sale on this website appears in part through the BRIGHT Internet Data Exchange program, a voluntary cooperative exchange of property listing data between licensed real estate brokerage firms, and is provided by BRIGHT through a licensing agreement.
Listing information is from various brokers who participate in the Bright MLS IDX program and not all listings may be visible on the site.
The property information being provided on or through the website is for the personal, non-commercial use of consumers and such information may not be used for any purpose other than to identify prospective properties consumers may be interested in purchasing.
Some properties which appear for sale on the website may no longer be available because they are for instance, under contract, sold or are no longer being offered for sale.
Property information displayed is deemed reliable but is not guaranteed.
Copyright 2026 Bright MLS, Inc.
Ask me questions while you tour the home.