
Delia Knight
Howard Hanna Allen Tate Oak Ridge Commons
(743) 233-9591
148 Total Sales
1 in New Irving Park
$239,000 Price


Estimated Value: $520,000 - $568,000
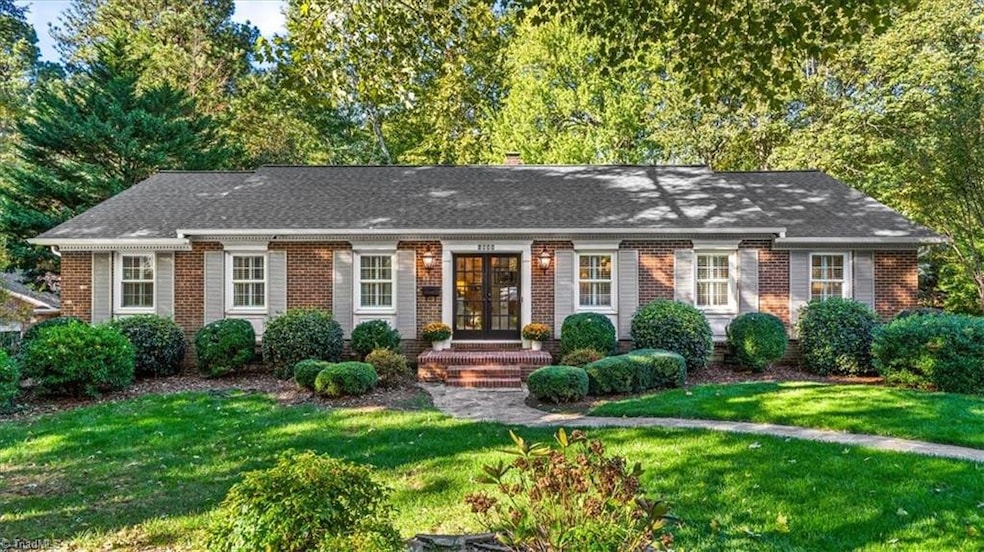
This Brick Ranch Home is the one you have been looking for in the center of New Irving Park that has been updated and move in ready. So very much curb appeal this home will get your attention the second you walk into the foyer. Living room(could be used as a large dining room) that connects to a cozy sitting area or a dining room. Updated kitchen, custom wood cabinetry, hardwoods throughout, breakfast area with a precious builtin banquette. The bright sunroom with sky lights opens up onto an extended deck that has treated pine floors as the decking and a pergola that make this oversized area ideal for outside entertaining. Speaking of outside, we have a fenced in backyard, an awesome fire pit area tucked in the back yard with surrounding chairs & a storage Building (12 x 16).This storage building is not the normal as it has finished LVT floors and a split unit for heat/ air, and could be used as an art studio or a home office. So much living and entertaining space on a fabulous street.
Last Agent to Sell the Property
Tyler Redhead & McAlister Real Estate, LLC License #25823 Listed on: 10/20/2025
We collect this data history from publicly available records. To have your information removed, we recommend requesting removal directly through your county’s website.
Delia Knight
Howard Hanna Allen Tate Oak Ridge Commons
(743) 233-9591
148 Total Sales
1 in New Irving Park
$239,000 Price
Katrina Higgins
eXp Realty, LLC - Clayton
(855) 597-0988
61 Total Sales
1 in New Irving Park
$110,000 Price
Selena Jones
ALMAJANNIE REALTY, LLC
(336) 962-5406
36 Total Sales
1 in New Irving Park
$238,000 Price
Amy Oakley
All About You Realty
(743) 222-3193
186 Total Sales
2 in New Irving Park
$321K - $335K Price Range
Tyler Wilhoit
Tyler Readhead & McAlister LLC
(743) 239-2533
345 Total Sales
3 in New Irving Park
$220K - $1.4M Price Range
Melvina Smith
Dominion Realty
(743) 223-3274
57 Total Sales
1 in New Irving Park
$175,000 Price
We collect this data history from publicly available records. To have your information removed, we recommend requesting removal directly through your county’s website.
| Date | Buyer | Sale Price | Title Company |
|---|---|---|---|
| $525,000 | None Listed On Document | ||
| Ballantyne Nancy C | $400,000 | None Available | |
| Sopcik Peter G | $275,000 | None Available | |
| Burns Janice B | -- | -- |
We collect this data history from publicly available records. To have your information removed, we recommend requesting removal directly through your county’s website.
| Date | Status | Borrower | Loan Amount |
|---|---|---|---|
| Open | $451,000 | ||
| Closed | Ballantyne Nancy C | $400,000 | |
| Previous Owner | Sopcik Kathryn M | $33,700 | |
| Previous Owner | Sopcik Peter G | $200,000 | |
| Previous Owner | Peeples Janice B | $25,000 | |
| Previous Owner | Burns Janice B | $127,000 |
We collect this data history from publicly available records. To have your information removed, we recommend requesting removal directly through your county’s website.
| Date | Event | Price | List to Sale | Price per Sq Ft | Prior Sale |
|---|---|---|---|---|---|
| 11/12/2025 11/12/25 | Sold | $525,000 | +4.0% | $225 / Sq Ft | |
| 10/20/2025 10/20/25 | Pending | -- | -- | -- | |
| 10/20/2025 10/20/25 | For Sale | $505,000 | +26.3% | $216 / Sq Ft | |
| 07/02/2020 07/02/20 | Sold | $400,000 | -- | $190 / Sq Ft | View Prior Sale |
We collect this data history from publicly available records. To have your information removed, we recommend requesting removal directly through your county’s website.
| Year | Tax Paid | Tax Assessment Tax Assessment Total Assessment is a certain percentage of the fair market value that is determined by local assessors to be the total taxable value of land and additions on the property. | Land | Improvement |
|---|---|---|---|---|
| 2025 | $5,641 | $402,100 | $90,000 | $312,100 |
| 2024 | $5,641 | $402,100 | $90,000 | $312,100 |
| 2023 | $5,641 | $402,100 | $90,000 | $312,100 |
| 2022 | $5,481 | $402,100 | $90,000 | $312,100 |
| 2021 | $4,538 | $325,800 | $80,000 | $245,800 |
| 2020 | $4,538 | $325,800 | $80,000 | $245,800 |
| 2019 | $4,538 | $325,800 | $0 | $0 |
| 2018 | $4,408 | $325,800 | $0 | $0 |
| 2017 | $4,408 | $325,800 | $0 | $0 |
| 2016 | $3,860 | $278,800 | $0 | $0 |
| 2015 | $3,756 | $269,700 | $0 | $0 |
| 2014 | $3,783 | $269,700 | $0 | $0 |
Seller's Agent in 2025
Marti Tyler
Tyler Redhead & McAlister Real Estate, LLC
(336) 210-7503
15 in this area
54 Total Sales
KA
Buyer's Agent in 2025
Kristin Adams
Howard Hanna Allen Tate - Greensboro
(336) 601-8545
1 in this area
41 Total Sales
Seller's Agent in 2020
Kristen Haynes
Triad's Finest Real Estate by eXp Realty
(336) 209-3382
45 in this area
267 Total Sales
Buyer's Agent in 2020
Katie Redhead
Tyler Redhead & McAlister Real Estate, LLC
(336) 430-0219
19 in this area
91 Total Sales
Source: Triad MLS
MLS Number: 1198911
APN: 0054970
Disclaimer: Certain information contained herein is derived from information provided by parties other than Homes.com. All information provided is deemed reliable, but is not guaranteed to be accurate and should be independently verified.
Copyright 2026 Triad MLS, Inc. All rights reserved. IDX information is provided exclusively for personal, non-commercial use, and may not be used for any purpose other than to identify prospective properties consumers may be interested in purchasing. Information is deemed reliable but not guaranteed. This site will be monitored for ‘scraping’ and any use of search facilities of data on the site other than by potential buyers/sellers is prohibited. All Sale data is for informational purposes only and is not an indication of a market analysis or appraisal. Properties marked with the Triad MLS, Inc. icon are provided courtesy of the Triad MLS, Inc.’s, Internet Data Exchange Database. Data cannot be redistributed and cannot be used for any reason other than provided in the contract.
Ask me questions while you tour the home.