
Leslee Onnink
eXp Realty, LLC
(574) 635-9291
93 Total Sales
13 in Mishawaka
$95K - $229K Price Range
Estimated Value: $218,810
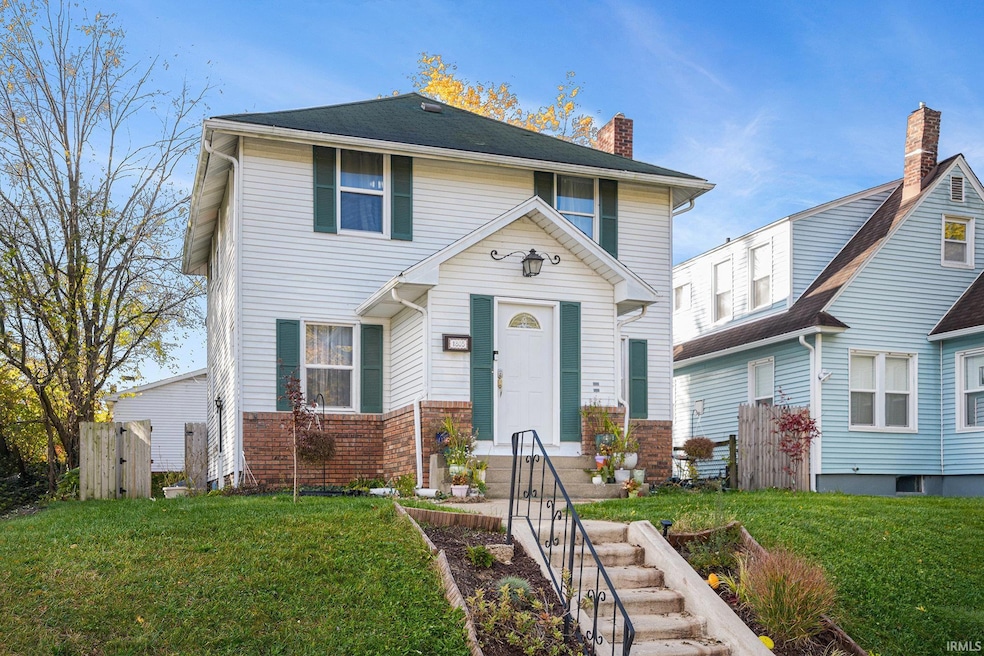
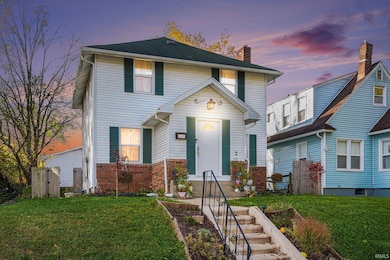
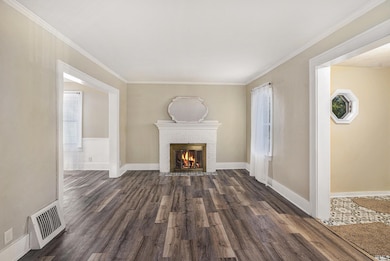
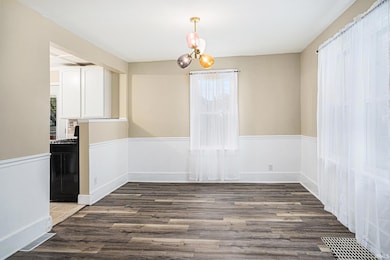
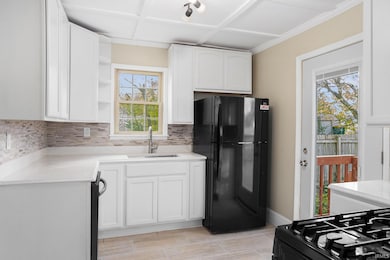
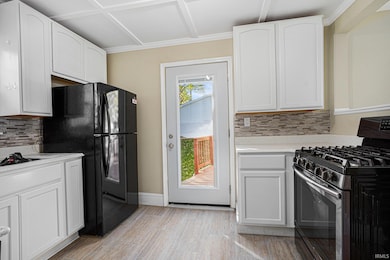
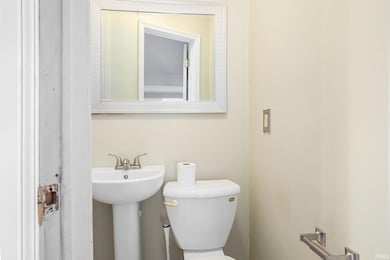
Beautifully updated home with golf course and river views! This charming Mishawaka home perfectly blends classic character with modern updates. The kitchen features elegant quartz countertops, complemented by newer windows, remodeled bathrooms, and brand-new carpet throughout. The main floor offers a spacious living room, a formal dining area, a bright kitchen, and a convenient half bath. Upstairs, you’ll find three comfortable bedrooms, a full bathroom, and a large linen closet for extra storage. The partially finished basement provides additional living space, while the unfinished area is ideal for storage or future expansion. Step outside to enjoy the freshly stained deck overlooking the fully fenced backyard with beautiful cedar pickets—perfect for relaxing or entertaining. A detached two-car garage adds convenience and functionality. Don’t miss the stunning views of the nearby golf course and river! This is an incredible opportunity to own a wonderful home in one of Mishawaka.
Last Agent to Sell the Property
Creekstone Realty Brokerage Phone: 574-202-2000 Listed on: 11/07/2025
We collect this data history from publicly available records. To have your information removed, we recommend requesting removal directly through your county’s website.
Leslee Onnink
eXp Realty, LLC
(574) 635-9291
93 Total Sales
13 in Mishawaka
$95K - $229K Price Range
Chelssie Urankar
Brick Built Real Estate
(574) 475-3614
64 Total Sales
9 in Mishawaka
$125K - $615K Price Range
Jared Jeffries
@properties/Christie's Intl RE
(219) 501-5552
56 Total Sales
2 in Mishawaka
$152K - $175K Price Range
Scott Hope
ADT Realty
(260) 264-0464
106 Total Sales
4 in Mishawaka
$79K - $465K Price Range
Glenda Laughlin
Bright Star Real Estate Services LLC
(574) 500-2258
59 Total Sales
1 in Mishawaka
$179,325 Price
Scott Hammontree
Cressy & Everett- Elkhart
(574) 622-5226
83 Total Sales
1 in Mishawaka
$208,000 Price
We collect this data history from publicly available records. To have your information removed, we recommend requesting removal directly through your county’s website.
| Date | Buyer | Sale Price | Title Company |
|---|---|---|---|
| -- | Metropolitan Title | ||
| Bove Emily J | -- | Metropolitan Title | |
| Bove Emily J | -- | Metropolitan Title | |
| Forslund Real Estate Llc | -- | Metropolitan Title | |
| Forslund Real Estate Llc | -- | Metropolitan Title | |
| Forslund Evan | -- | None Available | |
| 815 Investments Llc | $61,000 | None Listed On Document | |
| 815 Inv Llc | $61,000 | None Available | |
| Nationstar Mortgage Llc | $63,490 | -- | |
| Smith Michelle N | -- | Freibert Title Group Llc | |
| Citimortgage Inc | -- | Metropolitan Title In Llc |
We collect this data history from publicly available records. To have your information removed, we recommend requesting removal directly through your county’s website.
| Date | Status | Borrower | Loan Amount |
|---|---|---|---|
| Open | $211,105 | ||
| Closed | Bove Emily J | $148,895 | |
| Previous Owner | Smith Michelle N | $76,095 | |
| Previous Owner | Smith Michelle N | $76,095 |
We collect this data history from publicly available records. To have your information removed, we recommend requesting removal directly through your county’s website.
| Date | Event | Price | List to Sale | Price per Sq Ft |
|---|---|---|---|---|
| 03/12/2026 03/12/26 | Sold | $215,000 | -6.5% | $138 / Sq Ft |
| 02/13/2026 02/13/26 | Pending | -- | -- | -- |
| 01/19/2026 01/19/26 | Price Changed | $229,900 | -4.2% | $147 / Sq Ft |
| 12/04/2025 12/04/25 | Price Changed | $239,900 | -4.0% | $154 / Sq Ft |
| 11/07/2025 11/07/25 | For Sale | $249,900 | -- | $160 / Sq Ft |
We collect this data history from publicly available records. To have your information removed, we recommend requesting removal directly through your county’s website.
| Year | Tax Paid | Tax Assessment Tax Assessment Total Assessment is a certain percentage of the fair market value that is determined by local assessors to be the total taxable value of land and additions on the property. | Land | Improvement |
|---|---|---|---|---|
| 2025 | $1,991 | $240,900 | $20,800 | $220,100 |
| 2024 | $2,446 | $210,300 | $20,800 | $189,500 |
| 2023 | $2,145 | $185,800 | $20,800 | $165,000 |
| 2022 | $2,137 | $182,700 | $20,800 | $161,900 |
| 2021 | $1,865 | $159,800 | $11,200 | $148,600 |
| 2020 | $1,697 | $145,800 | $10,000 | $135,800 |
| 2019 | $2,043 | $86,000 | $8,800 | $77,200 |
| 2018 | $1,290 | $100,300 | $8,100 | $92,200 |
| 2017 | $1,347 | $99,600 | $8,100 | $91,500 |
| 2016 | $1,282 | $99,600 | $8,100 | $91,500 |
| 2014 | $1,152 | $98,500 | $8,100 | $90,400 |
Seller's Agent in 2026
Allexia Money
Creekstone Realty
(269) 591-0035
109 Total Sales
Buyer's Agent in 2026
Matt Curry
Cressy & Everett - South Bend
(574) 233-6141
139 Total Sales
Source: Indiana Regional MLS
MLS Number: 202545292
APN: 71-09-14-202-002.000-023
Disclaimer: Certain information contained herein is derived from information provided by parties other than Homes.com. All information provided is deemed reliable, but is not guaranteed to be accurate and should be independently verified.
Based on information submitted to the MLS GRID. All data is obtained from various sources and may not have been verified by broker or MLS GRID. Supplied Open House Information is subject to change without notice. All information should be independently reviewed and verified for accuracy. Properties may or may not be listed by the office/agent presenting the information. Some IDX listings have been excluded from this website. IDX information is provided exclusively for personal, non-commercial use, and may not be used for any purpose other than to identify prospective properties consumers may be interested in purchasing. Information is deemed reliable but not guaranteed.
Based on information submitted to the MLS GRID
Ask me questions while you tour the home.