NOT LISTED FOR SALE

1805 Silverwings Ct Morgan Hill, CA 95037

Morgan Hill Area

Estimated Value: $2,382,000 - $2,835,000

5 Beds
5 Baths
3,786 Sq Ft
$696/Sq Ft Est. Value

Sale Details

Date Sold: August 3, 2012

Last sale price $1,139,000 $301 Per Sq Ft

Est. 131% increase in value since last sale

Current estimated payment $15,604 / mo

119 Days on Market

Highlights

  • In Ground Pool
  • RV Access or Parking
  • Mountain View
  • Ann Sobrato High School Rated A
  • Primary Bedroom Suite
  • Fireplace in Primary Bedroom

About This Home

As of August 2012

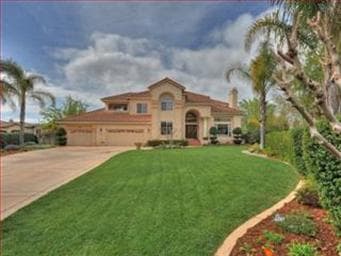
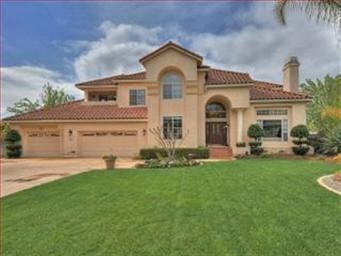
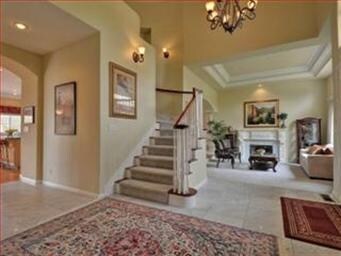

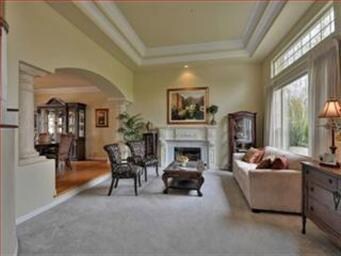
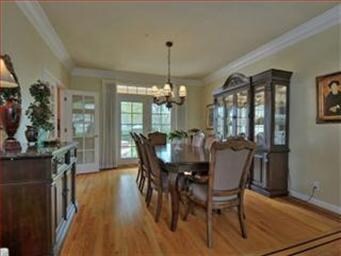
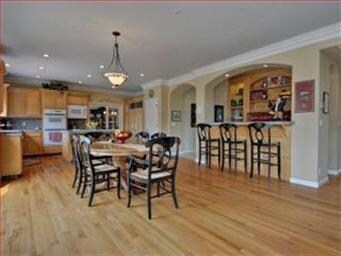
OFFERS REVIEWED 7/9!HIGH CEILINGS,GLEAMING HARDWOOD FLOORING,MARBLE ENTRY,SPIRAL STAIRCASE!OPEN FLR PLAN,HUGE KITCHEN WITH LARGE DINING & FAMILY RM,3 FIRE PLACES,3 FRENCH DOORS,BUILT-IN WET BAR,BREAKFAST BAR,WALK-IN PANTRY,SUB ZERO FRIDGE.VIEWS OF THE POOL/SPA,LAWN,FRUIT TREES,FLOWERS!DOWN STRS GUEST BDRM.UP STRS OFFICE+3BDRMS+HUGE MASTER,2WALK-IN CLOSET,HUGE WINDOWS,BIKING/WALKING/LAKE.

Last Agent to Sell the Property

Elena Johal

Compass License #01167127 Listed on: 03/27/2012

Compass

Last Buyer's Agent

Jess Almeida

Legacy Real Estate & Assoc. License #01003583

Home Details

Home Type

  • Single Family

Year Built

  • Built in 1996

Lot Details

  • Fenced
  • Lot Sloped Up
  • Front and Back Yard Sprinklers
  • Sprinklers on Timer
  • Zoning described as R1

Property Views

  • Mountain
  • Valley
  • Garden
  • Neighborhood

Home Design

  • Mediterranean Architecture
  • Tile Roof
  • Concrete Perimeter Foundation

Interior Spaces

  • 3,786 Sq Ft Home
  • 2-Story Property
  • Wet Bar
  • Vaulted Ceiling
  • Ceiling Fan
  • Wood Burning Fireplace
  • Fireplace With Gas Starter
  • Double Pane Windows
  • Family Room with Fireplace
  • Living Room with Fireplace
  • Breakfast Room
  • Formal Dining Room
  • Den
  • Bonus Room
  • Storage Room
  • Attic

Kitchen

  • Open to Family Room
  • Eat-In Kitchen
  • Breakfast Bar
  • Built-In Self-Cleaning Oven
  • Cooktop
  • Microwave
  • Dishwasher
  • Trash Compactor

Flooring

  • Wood
  • Marble

Bedrooms and Bathrooms

  • 5 Bedrooms
  • Main Floor Bedroom
  • Fireplace in Primary Bedroom
  • Primary Bedroom Suite
  • 5 Full Bathrooms
  • Hydromassage or Jetted Bathtub
  • Bathtub with Shower
  • Walk-in Shower

Home Security

  • Security System Owned
  • Intercom

Parking

  • Attached Garage
  • Garage Door Opener
  • RV Access or Parking

Pool

  • In Ground Pool
  • Spa

Outdoor Features

  • Patio
  • Barbecue Area

Utilities

  • Forced Air Zoned Heating and Cooling System
  • 220 Volts
  • Sewer Within 50 Feet

Listing and Financial Details

  • Assessor Parcel Number 728-45-021

Home Details

Home Type

Single Family

Year Built

Built in 1996

Lot Details

0.51 Acres

Listing Details

  • Subclass: Single Family Home
  • Style: Mediterranean
  • Sale Price Per Sq Ft: 300.85
  • Level Street Main: Bedroom(s)
  • Listing Class: Residential
  • Structure Sq Ft: 3786
  • Barclay Horizontal: 67
  • Barclays Page: 104
  • Incorporated: Yes
  • Map Book Page: 917
  • Map Book Page Secondary: 104
  • Map Side Coordinate: 2
  • Map Side Coordinate Secondary: 42
  • Map Top Coordinate: B
  • Map Top Coordinate Secondary: 67
  • Thomas Bros Page: 917
  • Thomas Brothers: B2
  • Year Built: 1996
  • Zoning Description: R1
  • Special Features: None
  • Property Sub Type: Detached

Interior Features

  • Family Room: Kitchen / Family Room Combo
  • Fireplace: Family Room, Living Room, Primary Bedroom, Wood Burning, Gas Starter, Yes
  • Dining Room: Formal Dining Room, Breakfast Room, Breakfast Bar, Eat in Kitchen
  • Kitchen: Dishwasher, Cooktop, Refrigerator, Microwave, Ovens - 2+, Oven - Self Cleaning, Trash Compactor, Oven - Built-In, 220 Volt Outlet, Hookups - Gas
  • Living Sq Ft: 3786
  • Stories: 2
  • Security: Security Alarm - Owned
  • Bedrooms: Primary Suite / Retreat, Ground Floor Bedroom
  • Laundry: In Laundry Room, 220 Volt Outlet
  • Flooring: Carpet - Area, Hardwood, Marble
  • Additional Rooms: Bonus / Hobby Room, Den / Study / Office, Attic, Storage
  • Maximum Bathrooms: 5
  • Minimum Bathrooms: 5
  • Full Bathrooms: 5
  • Total Bedrooms: 5
  • Bathroom: Showers over Tubs - 2+, Tubs - 1, Stall Shower - 2+, Tub in Primary Bedroom, Tub with Jets

Exterior Features

  • Foundation: Concrete Perimeter
  • Pool Description: Spa / Hot Tub, In Ground Concrete, Pool - Yes
  • Roof: Tile
  • View: Garden / Greenbelt, Mountains, Local/Neighborhood, Valley
  • Yard/Grounds: Patio(s), Sprinkler(s) - Front, Sprinkler(s) - Rear, Sprinklers - Auto, BBQ Area, Fenced
  • Pool: Yes
  • Exterior: Stucco

Garage/Parking

  • Garage Parking Features: Attached Garage, Gate / Door Opener, RV/Boat Parking

Utilities

  • Cooling System: Central AC
  • Heating System: Heating - 2+ Zones, Forced Air
  • Sewer/Septic System: Sewer in Street, Sewer Connected

Association/Amenities

  • Amenities Miscellaneous: Double Pane Windows(s), High Ceiling, Vaulted Ceiling, Wet Bar

Schools

  • High School: 1080

Lot Info

  • Lot Description: Grade - Sloped Up
  • Parcel Number: 728-45-021
  • Lot Location: Cul-de-Sac
  • List Price per Sq Ft: 303.49
  • Lot Size Area Minimum Units: Square Feet
  • Minimum Lot Size: 22215.00
  • Lot Size Area Maximum Units: Square Feet
  • Lot Size Area Max Search: 22215.00
  • Lot Size Area Min Search: 22215.00
  • Maximum Lot Size: 22215.00
  • Map Book: Thomas Bros
  • Map Book Secondary: Barclay

Green Features

  • Energy Features: Double Pane Windows, Ceiling Fan(s)

Multi Family

  • Maximum Building Height: 2
  • Minimum Building Height: 2

MLS Schools

  • High School District Text: Morgan Hill Unified
  • Elementary School Text: Nordstrom Elementary
  • High School Text: Ann Sobrato High

Ownership History

We collect this data history from publicly available records. To have your information removed, we recommend requesting removal directly through your county’s website.

Date Name Owned For Owner Type

Purchase Details

Closed on
Apr 15, 2019
Sold by
Bought by
Current Estimated Value
$2,636,167

Purchase Details

Listed on
Mar 27, 2012
Closed on
Jul 30, 2012
Sold by
Bought by
Seller's Agent
Elena Johal
Compass
Buyer's Agent
Jess Almeida
Legacy Real Estate & Assoc.
List Price
$1,239,000
Sold Price
$1,139,000
Premium/Discount to List
-$100,000
-8.07%

Home Financials for this Owner

Home Financials are based on the most recent Mortgage that was taken out on this home.
Avg. Annual Appreciation
6.20%
Original Mortgage
$500,000
Interest Rate
0.0362%
Mortgage Type
Purchase Money Mortgage

Purchase Details

Closed on
Sep 23, 1999
Sold by
Bought by

Home Financials for this Owner

Home Financials are based on the most recent Mortgage that was taken out on this home.
Original Mortgage
$692,000
Interest Rate
0.0445%

Purchase Details

Closed on
Sep 24, 1997
Sold by
Bought by

Purchase Details

Closed on
Nov 14, 1996
Sold by
Bought by
Source: Public Records

Range of Values:

--
Value Increase
--
Percent Increase
--
Adjusted for Inflation
Collateral Analytics

Collateral Analytics Collateral Analytics AVMs (Automated Valuation Model) employ a number of statistical approaches combined with neighborhood-specific comparable selection guarantees the most up-to-date and precise valuations.

Not Available

Collateral Analytics does not have data for the current month. Please view the chart for historical values.

ICE

ICE Mortgage Technology ICE Mortgage Technology’s AVM (Automated Valuation Model) is a state-of-the-art online residential property valuation tool that provides a quick and accurate estimate of the value of almost any home in the U.S.

Not Available

ICE Mortgage Technology does not have data for the current month. Please view the chart for historical values.

First American

First American First American Data & Analytics’ next-generation AVM combines unrivaled data assets with a blended ensemble of valuation models to produce highly accurate, reliable valuations you can trust.

Not Available

First American does not have data for the current month. Please view the chart for historical values.

Quantarium

Quantarium Quantarium’s valuation service, repeatedly proven the industry’s most accurate and comprehensive, is supercharged with a self-learning and auto-tuning AI engine that continually becomes smarter and more accurate as it processes daily inputs from the industry’s leading RE data lake.

Not Available

Quantarium does not have data for the current month. Please view the chart for historical values.

Average Value
Not Available
List Price
Sold Price
Create a Home Valuation Report for This Property
The Home Valuation Report is an in-depth analysis detailing your home's value as well as a comparison with similar homes in the area

Home Values in the Area

Source: Public Records

Average Home Value in this Area


Source: Public Records

Purchase History

We collect this data history from publicly available records. To have your information removed, we recommend requesting removal directly through your county’s website.

Date Buyer Sale Price Title Company
-- None Available
$1,119,500 Chicago Title Company
-- Chicago Title Company
$865,000 Fidelity National Title Co
-- Fidelity National Title Ins
$595,000 American Title Ins Co
Source: Public Records

Mortgage History

We collect this data history from publicly available records. To have your information removed, we recommend requesting removal directly through your county’s website.

Date Status Borrower Loan Amount
Open $250,000
Open $500,000
Closed $500,000
Previous Owner $1,000,000
Previous Owner $25,000
Previous Owner $997,500
Previous Owner $175,000
Previous Owner $706,500
Previous Owner $75,000
Previous Owner $716,300
Previous Owner $692,000
Previous Owner $493,000
Previous Owner $495,000
Source: Public Records

Property History

We collect this data history from publicly available records. To have your information removed, we recommend requesting removal directly through your county’s website.

Date Event Price List to Sale Price per Sq Ft
08/03/2012 08/03/12 Sold $1,139,000 -0.9% $301 / Sq Ft
07/24/2012 07/24/12 Pending -- -- --
06/28/2012 06/28/12 Price Changed $1,149,000 -0.9% $303 / Sq Ft
06/21/2012 06/21/12 Price Changed $1,159,000 -2.5% $306 / Sq Ft
05/07/2012 05/07/12 Price Changed $1,189,000 -4.0% $314 / Sq Ft
03/27/2012 03/27/12 For Sale $1,239,000 -- $327 / Sq Ft
Source: MLSListings

Tax History

We collect this data history from publicly available records. To have your information removed, we recommend requesting removal directly through your county’s website.

Year Tax Paid Tax Assessment Tax Assessment Total Assessment is a certain percentage of the fair market value that is determined by local assessors to be the total taxable value of land and additions on the property. Land Improvement
2025 $15,381 $1,378,574 $554,138 $824,436
2024 $15,381 $1,351,544 $543,273 $808,271
2023 $15,182 $1,325,044 $532,621 $792,423
2022 $14,935 $1,299,064 $522,178 $776,886
2021 $14,560 $1,273,593 $511,940 $761,653
2020 $14,205 $1,260,535 $506,691 $753,844
2019 $14,610 $1,235,819 $496,756 $739,063
2018 $14,656 $1,211,588 $487,016 $724,572
2017 $14,518 $1,187,832 $477,467 $710,365
2016 $13,600 $1,164,542 $468,105 $696,437
2015 $13,454 $1,147,050 $461,074 $685,976
2014 $13,666 $1,124,582 $452,043 $672,539
Source: Public Records

Agents Affiliated with this Home

  • Section Image
See All Agents

Map

Source: MLSListings

MLS Number: ML81211374

MLSListings

APN: 728-45-021

Your Personal Tour Guide

Ask me questions while you tour the home.