
Taylor Jackson
Re/Max Land & Home
(661) 362-8186
120 Total Sales
1 in North End
$600,000 Price


Estimated Value: $732,000 - $1,305,000
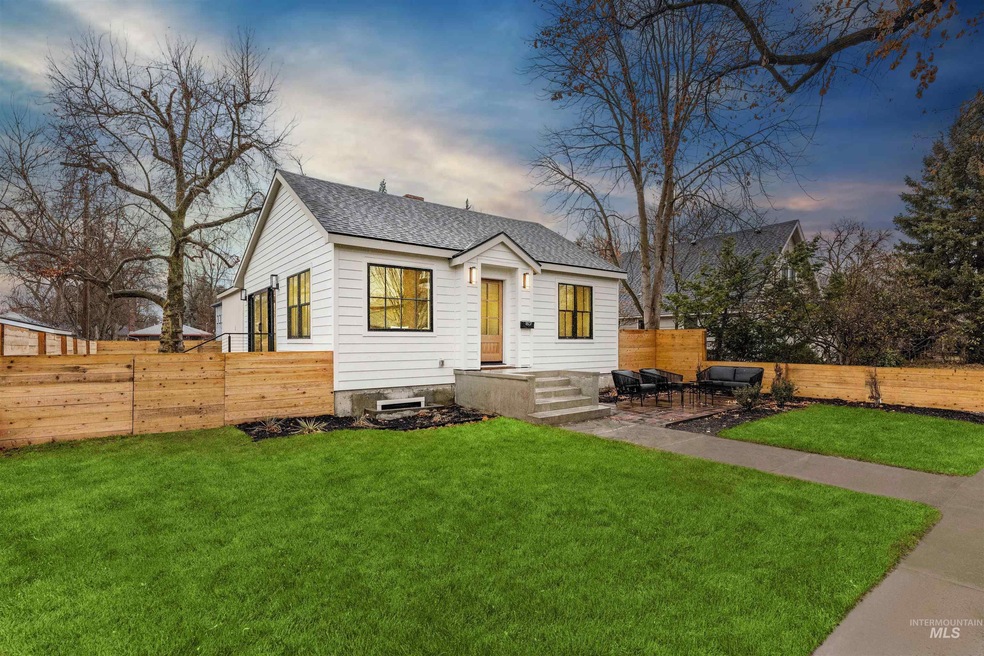
Brand new construction- taken down to the studs! Blocks away from Elm Grove Park in the coveted North End this Stunning property is showcased by ADU/mother-in-law quarters, sprawling white oak hardwood floors, wood Pella windows, a double sliding patio door, vaulted ceilings & multiple living spaces that are great for gatherings. Flexible floor plan- over 3000sf, 4 spacious bedrooms, 3.5 baths & family/bonus room. Gourmet kitchen is highlighted by an expansive island, quartz counters, custom cabinetry, gas professional range & walk-in pantry. Main level owner's suite boasts dual vanity, tile shower & walk-in closet. Escape downstairs to family room, 3 beds w/ 9' ceilings. Separate ADU features living space, Murphy bed, full kitchen, washer/dryer & full bathroom. Outdoor is perfect for entertaining- fully fenced w/ towering mature trees. 2 car garage plus additional street parking for convenience. Excellent location- minutes to Hyde Park, Camel's Back Park, downtown, restaurants, shopping and more!
We collect this data history from publicly available records. To have your information removed, we recommend requesting removal directly through your county’s website.
Taylor Jackson
Re/Max Land & Home
(661) 362-8186
120 Total Sales
1 in North End
$600,000 Price
Kelley Simon
Silvercreek Realty Group
(208) 504-0661
105 Total Sales
3 in North End
$650K - $1M Price Range
Sarah Libengood
Keller Williams Realty Boise
(208) 314-1849
181 Total Sales
2 in North End
$640K - $735K Price Range
Scott Swan
Silvercreek Realty Group
(208) 328-4702
75 Total Sales
3 in North End
$600K - $985K Price Range
Max Coursey
Homes of Idaho
(208) 944-6057
57 Total Sales
3 in North End
$690K - $1.3M Price Range
Natalie Filbert
Mountain Realty
(208) 487-4224
176 Total Sales
1 in North End
$630,000 Price
We collect this data history from publicly available records. To have your information removed, we recommend requesting removal directly through your county’s website.
| Date | Buyer | Sale Price | Title Company |
|---|---|---|---|
| -- | Empire Title | ||
| 1807 19 Llc | -- | Title One Title | |
| Clinton Karen A | -- | None Available | |
| Clinton Karen A | -- | Titleone | |
| Moore Robert R | -- | Transnation Title & Escrow I |
We collect this data history from publicly available records. To have your information removed, we recommend requesting removal directly through your county’s website.
| Date | Status | Borrower | Loan Amount |
|---|---|---|---|
| Previous Owner | $782,768 | ||
| Previous Owner | Clinton Karen Ann | $314,000 | |
| Previous Owner | Clinton Karen A | $332,910 | |
| Previous Owner | Moore Robert R | $200,000 | |
| Previous Owner | Moore Robert R | $90,000 |
We collect this data history from publicly available records. To have your information removed, we recommend requesting removal directly through your county’s website.
| Date | Event | Price | List to Sale | Price per Sq Ft | Prior Sale |
|---|---|---|---|---|---|
| 07/03/2023 07/03/23 | Sold | -- | -- | -- | |
| 04/16/2023 04/16/23 | Pending | -- | -- | -- | |
| 04/11/2023 04/11/23 | For Sale | $1,198,000 | 0.0% | $475 / Sq Ft | |
| 04/07/2023 04/07/23 | Pending | -- | -- | -- | |
| 04/06/2023 04/06/23 | Price Changed | $1,198,000 | -4.1% | $475 / Sq Ft | |
| 03/17/2023 03/17/23 | For Sale | $1,249,000 | +237.7% | $495 / Sq Ft | |
| 09/26/2014 09/26/14 | Sold | -- | -- | -- | View Prior Sale |
| 08/26/2014 08/26/14 | Pending | -- | -- | -- | |
| 08/21/2014 08/21/14 | For Sale | $369,900 | -- | $215 / Sq Ft |
We collect this data history from publicly available records. To have your information removed, we recommend requesting removal directly through your county’s website.
| Year | Tax Paid | Tax Assessment Tax Assessment Total Assessment is a certain percentage of the fair market value that is determined by local assessors to be the total taxable value of land and additions on the property. | Land | Improvement |
|---|---|---|---|---|
| 2026 | $8,047 | $969,800 | ||
| 2025 | $8,047 | $998,100 | ||
| 2024 | $6,523 | $963,000 | ||
| 2023 | $5,926 | $683,100 | $0 | $0 |
| 2022 | $7,363 | $849,200 | $0 | $0 |
| 2021 | $7,281 | $666,200 | $0 | $0 |
| 2020 | $5,948 | $501,000 | $0 | $0 |
| 2019 | $6,387 | $470,700 | $0 | $0 |
| 2018 | $5,912 | $389,400 | $0 | $0 |
| 2017 | $5,954 | $372,600 | $0 | $0 |
| 2016 | $5,902 | $360,400 | $0 | $0 |
| 2015 | $3,763 | $326,600 | $0 | $0 |
| 2012 | -- | $227,100 | $0 | $0 |
Seller's Agent in 2023
Matt Bauscher
Amherst Madison
(208) 631-3870
29 in this area
1,160 Total Sales
Buyer's Agent in 2023
Athena Killeen
Keller Williams Realty Boise
(208) 761-2900
4 in this area
27 Total Sales
Seller's Agent in 2014
Mira Maggio Piva
Timber and Love Realty, LLC
(208) 447-7963
5 in this area
57 Total Sales
TB
Seller Co-Listing Agent in 2014
Tomara Barda
Silvercreek Realty Group
LO
Buyer's Agent in 2014
Lee Obermeyer
Group One Sotheby's Int'l Realty
Source: Intermountain MLS
MLS Number: 98871591
APN: R6120403290
Disclaimer: Certain information contained herein is derived from information provided by parties other than Homes.com. All information provided is deemed reliable, but is not guaranteed to be accurate and should be independently verified.
IDX information is provided exclusively for consumers’ personal, non-commercial use, that it may not be used for any purpose other than to identify prospective properties consumers may be interested in purchasing. IMLS does not assume any liability for missing or inaccurate data.
Information provided by IMLS is deemed reliable but not guaranteed.
Ask me questions while you tour the home.