
Andrew Knowles
Keller Williams Realty Boise
(208) 428-5539
106 Total Sales
1 in North End
$885,000 Price

Estimated Value: $1,150,344
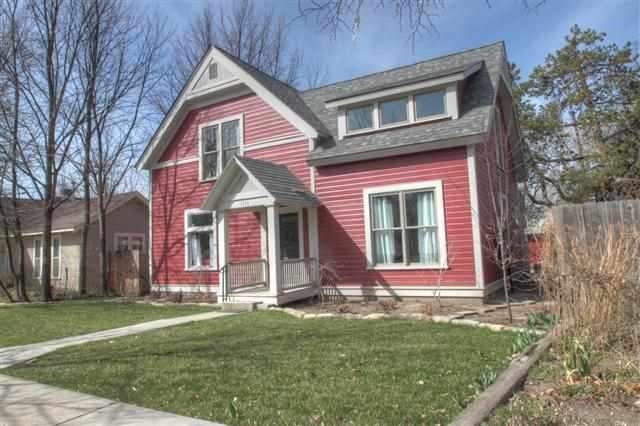
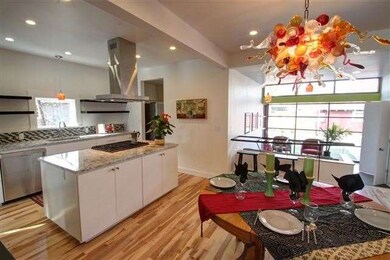
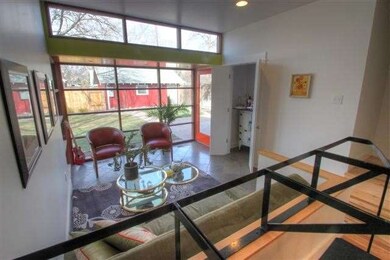
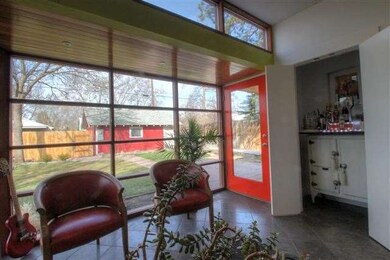
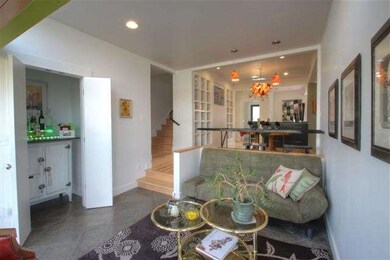
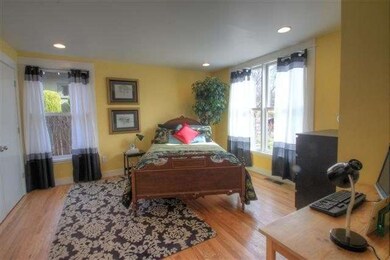
This home has been completely remodeled with a modern flare. You'll love the open kitchen with light granite counters, stainless steel appliance package: Kitchen Aid gas cook top and hood, Bosch dishwasher and Samsung refrigerator. Hardwood, limestone and slate flooring. Private main level master suite. Beautiful glassed in sun room perfect for entertaining or optional dining. 3 beds up one with private bath for guests plus 2 with shared bath and additional kid space. Upper deck off the back for relaxing.
We collect this data history from publicly available records. To have your information removed, we recommend requesting removal directly through your county’s website.
Andrew Knowles
Keller Williams Realty Boise
(208) 428-5539
106 Total Sales
1 in North End
$885,000 Price
Helen Law
Group One Sotheby's Int'l Realty
(208) 428-5181
60 Total Sales
6 in North End
$565K - $1.1M Price Range
Tracie McDonald
Homes of Idaho
(541) 256-3983
203 Total Sales
5 in North End
$537K - $686K Price Range
Jason Archer
Homes of Idaho
(208) 428-5716
87 Total Sales
1 in North End
$600,000 Price
Kristen Sweet
ENGEL & VÖLKERS Boise
(208) 886-5623
58 Total Sales
1 in North End
$1,600,000 Price
Valerie Gray
Re/Max Land & Home
(208) 598-7354
115 Total Sales
2 in North End
$600K - $700K Price Range
We collect this data history from publicly available records. To have your information removed, we recommend requesting removal directly through your county’s website.
| Date | Buyer | Sale Price | Title Company |
|---|---|---|---|
| -- | -- | ||
| -- | Titleone Boise | ||
| -- | Pioneer Title Co Of Ada Cnty | ||
| -- | Nextitle | ||
| -- | Nextitle | ||
| -- | Nextitle | ||
| -- | Pioneer Title Company Of Ada |
We collect this data history from publicly available records. To have your information removed, we recommend requesting removal directly through your county’s website.
| Date | Status | Borrower | Loan Amount |
|---|---|---|---|
| Previous Owner | $408,500 | ||
| Previous Owner | $441,000 | ||
| Previous Owner | $347,120 | ||
| Previous Owner | $347,120 |
We collect this data history from publicly available records. To have your information removed, we recommend requesting removal directly through your county’s website.
| Date | Event | Price | List to Sale | Price per Sq Ft |
|---|---|---|---|---|
| 05/15/2013 05/15/13 | Sold | -- | -- | -- |
| 04/12/2013 04/12/13 | Pending | -- | -- | -- |
| 03/28/2013 03/28/13 | For Sale | $459,000 | -- | $209 / Sq Ft |
We collect this data history from publicly available records. To have your information removed, we recommend requesting removal directly through your county’s website.
| Year | Tax Paid | Tax Assessment Tax Assessment Total Assessment is a certain percentage of the fair market value that is determined by local assessors to be the total taxable value of land and additions on the property. | Land | Improvement |
|---|---|---|---|---|
| 2026 | $8,639 | $1,019,300 | ||
| 2025 | $8,639 | $1,062,300 | ||
| 2024 | $7,548 | $1,034,300 | ||
| 2023 | $7,548 | $915,400 | $0 | $0 |
| 2022 | $9,252 | $1,192,100 | $0 | $0 |
| 2021 | $9,295 | $975,500 | $0 | $0 |
| 2020 | $7,407 | $723,900 | $0 | $0 |
| 2019 | $7,885 | $681,100 | $0 | $0 |
| 2018 | $6,939 | $557,000 | $0 | $0 |
| 2017 | $6,969 | $536,100 | $0 | $0 |
| 2016 | $7,643 | $561,500 | $0 | $0 |
| 2015 | $6,007 | $500,500 | $0 | $0 |
| 2012 | -- | $154,000 | $0 | $0 |
Seller's Agent in 2013
John Poole
Atova
(208) 440-9600
1 in this area
59 Total Sales
Seller Co-Listing Agent in 2013
Bob Poole
Atova
(208) 870-6931
3 in this area
123 Total Sales
Buyer's Agent in 2013
Jason Pennington
Silvercreek Realty Group
(303) 345-3000
55 Total Sales
Source: Intermountain MLS
MLS Number: 98518300
APN: R6120402620
Disclaimer: Certain information contained herein is derived from information provided by parties other than Homes.com. All information provided is deemed reliable, but is not guaranteed to be accurate and should be independently verified.
IDX information is provided exclusively for consumers’ personal, non-commercial use, that it may not be used for any purpose other than to identify prospective properties consumers may be interested in purchasing. IMLS does not assume any liability for missing or inaccurate data.
Information provided by IMLS is deemed reliable but not guaranteed.
Ask me questions while you tour the home.