

1808 E Yale St Unit 1 Phoenix, AZ 85006
Central City NeighborhoodHighlights
- Furnished
- No HOA
- Outdoor Grill
- Phoenix Coding Academy Rated A
- Programmable Thermostat
- Central Air
About This Home
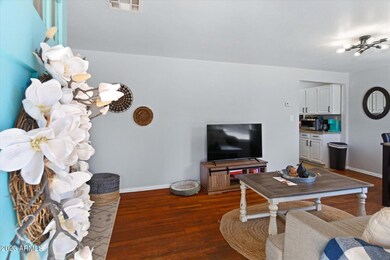
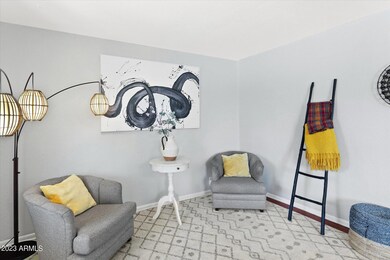
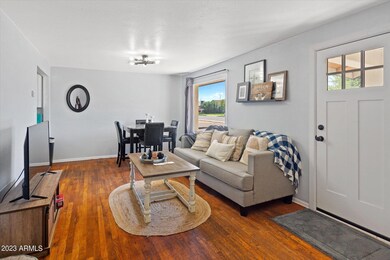
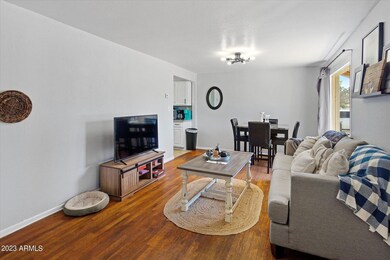
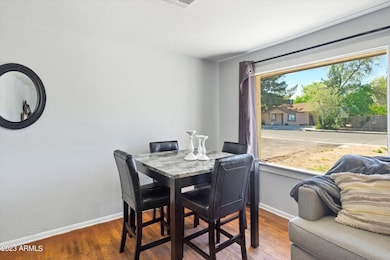
3 bedroom 2 bath home for rent with private backyard access. Ideal location for Traveling Nurses. Home is fully set up with all the furnishings you'll need to stay a few months. In close proximity to major shopping, Restaurants and bars. Parking available on property. Walking distance to Phoenix Children's Hospital. Schedule a slowing today.
Home Details
Home Type
- Single Family
Year Built
- Built in 1925
Lot Details
- 6,054 Sq Ft Lot
- Desert faces the front of the property
- Block Wall Fence
Parking
- 2 Open Parking Spaces
Home Design
- Wood Frame Construction
- Composition Roof
- Block Exterior
- Stucco
Interior Spaces
- 1,100 Sq Ft Home
- 1-Story Property
- Furnished
- Ceiling Fan
- Drapes & Rods
- Combination Dining and Living Room
Kitchen
- Electric Oven
- Electric Range
- Microwave
- Disposal
Bedrooms and Bathrooms
- 3 Bedrooms
- 2 Full Bathrooms
Laundry
- Dryer
- Washer
Schools
- Creighton Elementary School
- North High Middle School
- North High School
Utilities
- Central Air
- Heating Available
- Programmable Thermostat
Additional Features
- Smoke Free Home
- Outdoor Grill
Community Details
- No Home Owners Association
- Greenfield Acres Tract 2 Subdivision
Listing and Financial Details
- $300 Move-In Fee
- Rent includes garbage collection, gardening service, internet
- 1-Month Minimum Lease Term
- $60 Application Fee
- Tax Lot 36
- Assessor Parcel Number 117-06-026
Map
Property History
We collect this data history from publicly available records. To have your information removed, we recommend requesting removal directly through your county’s website.
| Date | Event | Price | List to Sale | Price per Sq Ft |
|---|---|---|---|---|
| 10/23/2024 10/23/24 | Price Changed | $3,500 | +32.1% | $3 / Sq Ft |
| 10/02/2023 10/02/23 | For Rent | $2,650 | 0.0% | -- |
| 09/29/2023 09/29/23 | Off Market | $2,650 | -- | -- |
| 03/23/2023 03/23/23 | For Rent | $2,650 | -- | -- |
Source: Arizona Regional Multiple Listing Service (ARMLS)
MLS Number: 6534789

APN: 117-06-026
Disclaimer: Certain information contained herein is derived from information provided by parties other than Homes.com. All information provided is deemed reliable, but is not guaranteed to be accurate and should be independently verified.
All information should be verified by the recipient and none is guaranteed as accurate by ARMLS
Listing Information presented by local MLS brokerage: Ten-X, local REALTOR®- Arlene Richardson - (888)-952-6393
- 1747 E Virginia Ave
- 1916 E Sheridan St
- 1922 E Yale St
- 1904 E Harvard St
- 1702 E Cambridge Ave
- 1936 E Yale St
- 1911 E Harvard St
- 1716 E Oak St
- 1950 E Yale St
- 2533 N 16th St
- 2701 N 16th St Unit 210
- 2701 N 16th St Unit 211
- 2228 N 20th St
- 2047 E Virginia Ave
- 2310 N 16th St
- 1934 E Monte Vista Rd
- 2041 E Harvard St
- 1514 E Sheridan St
- 1513 E Sheridan St
- 2933 N Casa Tomas Ct
- 1808 E Yale St Unit 4
- 1808 E Yale St Unit 2
- 1808 E Yale St Unit 3
- 1821 E Virginia Ave Unit 1
- 1747 E Virginia Ave
- 1849 E Virginia Ave Unit 2
- 1849 E Virginia Ave Unit 4
- 1736 E Virginia Ave Unit 1736 E Virginia Ave
- 1733 E Cambridge Ave
- 1731 E Cambridge Ave
- 1721 E Sheridan St Unit D
- 1757 E Harvard St Unit 3
- 1753 E Harvard St Unit 1
- 1833 E Harvard St
- 1841 E Harvard St
- 1833 E Harvard St Unit 4
- 1833 E Harvard St Unit 3
- 1927 E Sheridan St
- 1631 E Yale St Unit 7
- 1701 E Harvard St Unit frnt hs
Ask me questions while you tour the home.