
Randall Graves
Responds Quickly
Engel & Volkers Pensacola
(850) 972-0613
117 Total Sales
13 in Cantonment
$95K - $413K Price Range
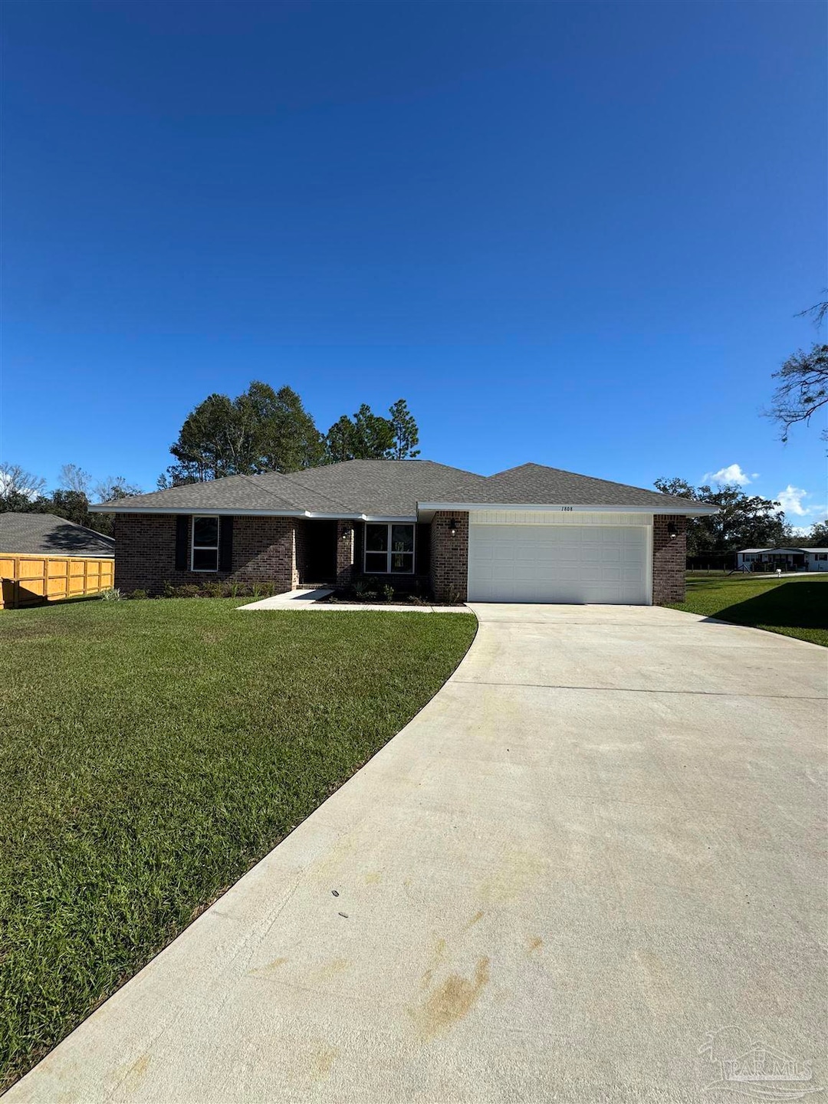
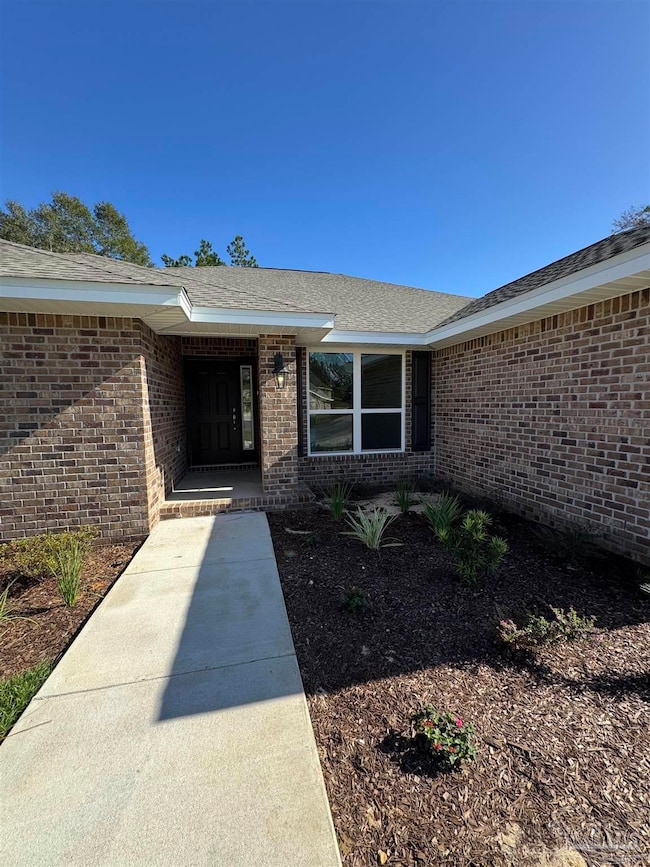
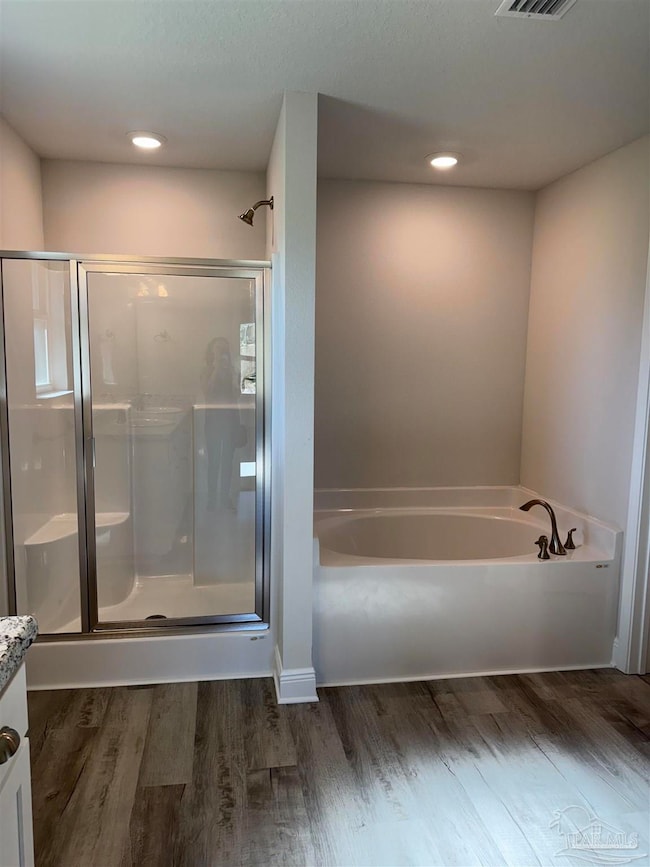
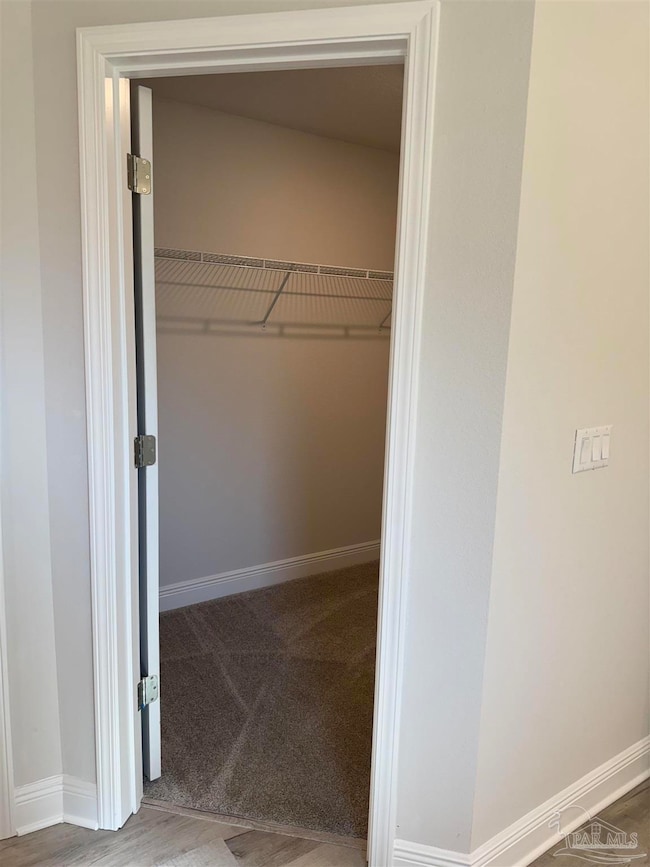

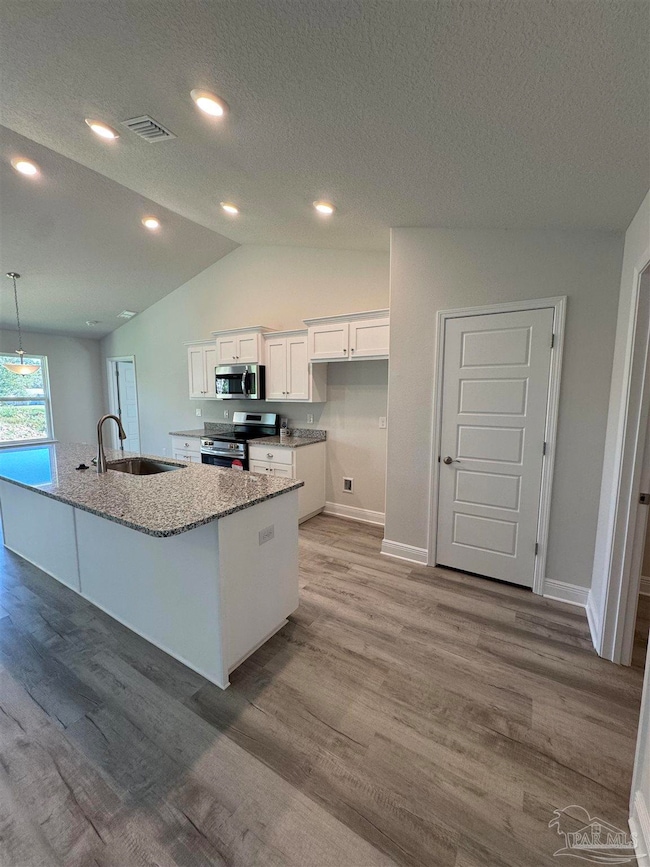
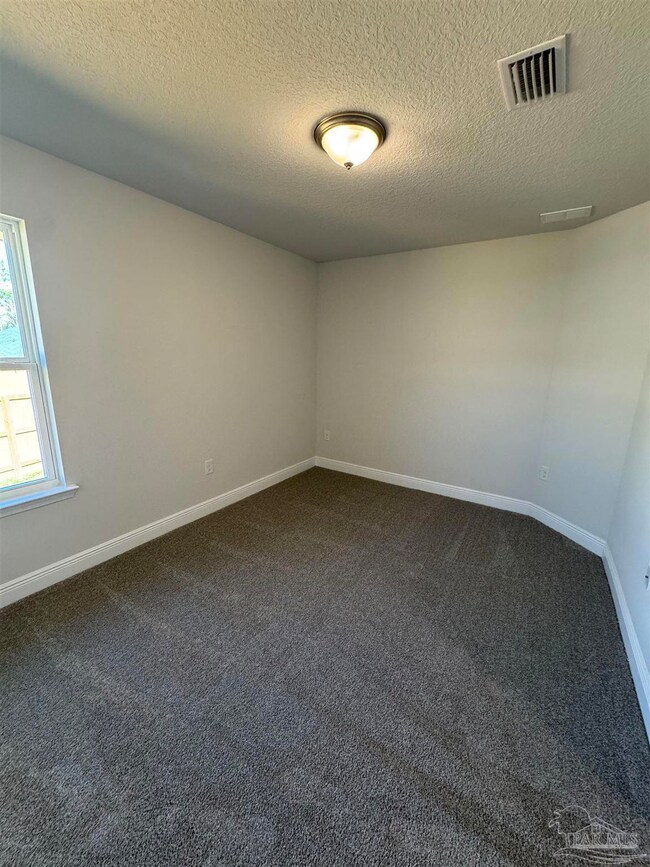
OPEN CONCEPT -VAULTED CEILINGS - HUGE ISLAND 4 BEDROOMS - 3 FULL BATHS- LARGE PRIMARY SUITE - GARDEN TUB AND SEPARATE SHOWER MOVE IN READY!! PICTURES NOT A TRUE REPRESENTATION OF PROPERTY
Randall Graves
Engel & Volkers Pensacola
(850) 972-0613
117 Total Sales
13 in Cantonment
$95K - $413K Price Range
Sandra Brown
Better Homes And Gardens Real Estate Main Street Properties
(850) 805-4375
21 Total Sales
3 in Cantonment
$223K - $590K Price Range
Jenny Rushing
Berkshire Hathaway Home Services PenFed Realty
(850) 935-3955
97 Total Sales
2 in Cantonment
$253K - $385K Price Range
Terry Mahoney
KELLER WILLIAMS REALTY GULF COAST
(351) 208-2971
146 Total Sales
13 in Cantonment
$150K - $389K Price Range
Meghan Gilroy-Triolo
Avenue Realty
(850) 361-2935
165 Total Sales
2 in Cantonment
$20K - $669K Price Range
Maria Woodall
Xcellence
(850) 903-4728
178 Total Sales
20 in Cantonment
$80K - $395K Price Range
We collect this data history from publicly available records. To have your information removed, we recommend requesting removal directly through your county’s website.
| Date | Event | Price | List to Sale | Price per Sq Ft |
|---|---|---|---|---|
| 04/25/2025 04/25/25 | Sold | $344,400 | 0.0% | $149 / Sq Ft |
| 04/03/2025 04/03/25 | Pending | -- | -- | -- |
| 03/05/2025 03/05/25 | Price Changed | $344,400 | -5.5% | $149 / Sq Ft |
| 01/27/2025 01/27/25 | Price Changed | $364,400 | -4.0% | $158 / Sq Ft |
| 05/26/2024 05/26/24 | For Sale | $379,400 | -- | $164 / Sq Ft |
AS
Seller's Agent in 2025
Amy Scott
ADAMS HOMES REALTY, INC
(850) 748-2915
67 Total Sales
Seller Co-Listing Agent in 2025
Andrea De La Cerna Murphy
ADAMS HOMES REALTY, INC
(850) 218-3563
741 Total Sales
Buyer's Agent in 2025
Vicki Hodges
Levin Rinke Realty
(850) 776-9717
261 Total Sales
Source: Pensacola Association of REALTORS®
MLS Number: 646289
Disclaimer: Certain information contained herein is derived from information provided by parties other than Homes.com. All information provided is deemed reliable, but is not guaranteed to be accurate and should be independently verified.
Copyright© 2026 by the Multiple Listing Service of the Pensacola Association of REALTORS®. This information is believed to be accurate but is not guaranteed. Subject to verification by all parties. This data is copyrighted and may not be transmitted, retransmitted, copied, framed, repurposed, or altered in any way for any other site, individual and/or purpose without the express written permission of the Multiple Listing Service of the Pensacola Association of REALTORS®. Florida recognizes single and transaction agency relationships. Information deemed reliable but not guaranteed. Any use of search facilities of data on this site, other than by a consumer looking to purchase real estate, is prohibited. IDX information is provided exclusively for personal, non-commercial use, and may not be used for any purpose other than to identify prospective properties consumers may be interested in purchasing.
Ask me questions while you tour the home.