NOT LISTED FOR SALE
3 Beds
2 Baths
1,344 Sq Ft
5.13 Acre Lot

Sale Details

Date Sold: October 24, 2025

Last sale price $230,000 $171 Per Sq Ft

3 Days on Market

Highlights

  • Barn
  • Circular Driveway
  • Fireplace
  • Secluded Lot
  • Separate Outdoor Workshop
  • Storm Windows

About This Home

As of October 2025

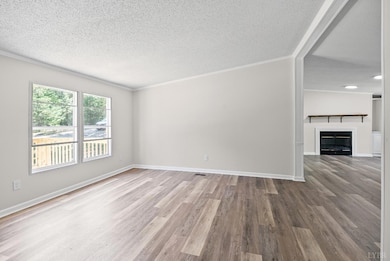
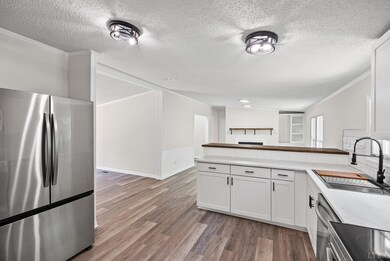
This beautifully updated home offers modern living in a private setting, situated on over five private acres. Inside, you'll find a spacious floor plan featuring both a living room and a family room, perfect for entertaining or relaxing. The brand-new kitchen is a standout, complete with stainless steel appliances, sleek cabinetry, and generous counter space. The expansive primary suite offers comfort and privacy, while the updated bathrooms and fresh finishes throughout make this home truly move-in ready. Step outside to enjoy the large back porch, the perfect spot for morning coffee or unwinding at the end of the day. A detached garage/workshop adds excellent functionality for storage, hobbies, or workspace.The land itself is mostly level and versatile, ideal for recreation, gardening, or future improvements. You dont want to miss out on this opportunity, so schedule your showing today!

Last Agent to Sell the Property

Joseph Ruck

Mark A. Dalton & Co., Inc. License #0225253978 Listed on: 09/20/2025

Last Buyer's Agent

Jacob Rowland

Keller Williams License #0225267380

Keller Williams
Create a Home Valuation Report for This Property
The Home Valuation Report is an in-depth analysis detailing your home's value as well as a comparison with similar homes in the area

Home Details

Home Type

  • Single Family

Est. Annual Taxes

  • $447

Year Built

  • Built in 1996

Lot Details

  • 5.13 Acre Lot
  • Landscaped
  • Secluded Lot
  • Garden
  • Property is zoned A1

HOA Fees

  • $22 Monthly HOA Fees

Home Design

  • Shingle Roof

Interior Spaces

  • 2 Full Bathrooms
  • 1,344 Sq Ft Home
  • 1-Story Property
  • Ceiling Fan
  • Fireplace
  • Vinyl Flooring
  • Crawl Space
  • Laundry on main level

Kitchen

  • Electric Range
  • Microwave

Home Security

  • Storm Windows
  • Fire and Smoke Detector

Parking

  • Circular Driveway
  • Off-Street Parking

Schools

  • Madison Heights Elementary School
  • Monelison Midl Middle School
  • Amherst High School

Utilities

  • Heat Pump System
  • Well
  • Electric Water Heater
  • Septic Tank
  • High Speed Internet

Additional Features

  • Separate Outdoor Workshop
  • Barn

Listing and Financial Details

  • Assessor Parcel Number 150373

Community Details

Overview

  • Association fees include road maintenance

Building Details

  • Net Lease

Home Details

Home Type

Single Family

Est. Annual Taxes

$447

Year Built

Built in 1996

Lot Details

5.13 Acres

HOA Fees

$22 per month

Listing Details

  • AssocFeeOptional: Required
  • BuildingOnProperty: Barn, Workshop
  • Directions: From 29, right on 130 exit to right on Amelon to left on Izaak Walton to Rt. on Kentmoor Farm Rd. Take a left at intersection. Keep straight until you see Round Mountain Loop. Stay on the gravel road and take your first right. Follow 0.5mi. GPS works
  • Internet Providers: Hughes.net, TMobile, Other
  • Days On Market: No
  • Prop. Type: Residential
  • Year Built: 1996
  • Garage Yn: No
  • Property Sub-Type: Single Family Residence
  • Above Grade Finished Sq Ft: 1344.00
  • Architectural Style: Manufactured-Double
  • Laundryroom Dim: 8.000 x 8.000
  • Office Dim: 0.000 x 0.000
  • Laundryroom Len: 8.000
  • Special Features: None
  • Property Sub Type: Detached

Interior Features

  • Basement Bathrooms: 2.00
  • Bathrooms Display: 2 (2 0)
  • Broker Approved: Yes
  • Reciprocal Listing: No
  • Has Attic: None
  • Has Basement: Crawl Space
  • Flooring: Vinyl
  • Family Room: 13.20x13.20 Level: Level 1 Above Grade
  • Level 1 Full Bathrooms: 2
  • Interior Amenities: Ceiling Fan(s), Drywall, High Speed Data Aval, Main Level Bedroom, Main Level Den, Primary Bed w/Bath, Smoke Alarm
  • Dining Kitchen: 13.30x11 Level: Level 1 Above Grade
  • Laundry: Main Level
  • Laundry Room: 8x8 Level: Level 1 Above Grade
  • Living Room: 14.30x13.30 Level: Level 1 Above Grade
  • Master Bedroom: 14.10x13.10 Level: Level 1 Above Grade
  • Appliances: Microwave, Range-Elec, Refrigerator
  • Fireplace: 1 Fireplace
  • Stories: One
  • Third Bedroom: 10.80x9 Level: Level 1 Above Grade
  • Second Bedroom: 10.80x9 Level: Level 1 Above Grade
  • Room Family Room Area: 174.240000
  • Room Bedroom3 Area: 97.200000
  • Room Master Bedroom Area: 184.710000
  • Room Kitchen Area: 146.300000
  • Room Living Room Area: 190.190000
  • Room Bedroom2 Area: 97.200000
  • MasterBedroomDimensions Dim: 14.100 x 13.100
  • Kitchen Dim: 13.300 x 11.000
  • Sunroom Dim: 0.000 x 0.000
  • Master Bedroom Master Bedroom Width: 13.100

Exterior Features

  • Lot Number: 73
  • Roof: Shingle
  • New Construction: Completed
  • Exterior Features: Deck, Off-Street Parking, Circular Drive, Garden Space, Landscaped, Secluded Lot, Storm Windows

Garage/Parking

  • Garage Dim: 0.000 x 0.000
  • Garage Description: Workshop

Utilities

  • Utility Electric: AEP/Appalachian Powr
  • Cooling: Heat Pump
  • Sewer: Septic Tank
  • Water Heater: Electric
  • Heating: Heat Pump
  • Water Source: Well

Condo/Co-op/Association

  • Association Fee: 260.00
  • Association Fee Frequency: Yearly

Fee Information

  • Association Fee Includes: Road Maintenance

Schools

  • Elementary School: Madison Heights Elem
  • High School: Amherst High
  • Middle School: Monelison Midl
  • Junior High Dist: Amherst

Lot Info

  • Zoning: A1
  • Acres: 5.1300
  • Lot Size Sq Ft: 223463.00
  • ResoLotSizeUnits: Acres
  • Parcel Number: 150373

Rental Info

  • Sub Lease: No
  • Sub Lease Expiration Date: 1800-01-01T00:00:00-05:00

Tax Info

  • Estimated Taxes: 447

Multi Family

  • Existing Lease Type: Net

Ownership History

We collect this data history from publicly available records. To have your information removed, we recommend requesting removal directly through your county’s website.

Date Name Owned For Owner Type

Purchase Details

Listed on
Sep 20, 2025
Closed on
Oct 24, 2025
Sold by
Bought by
Seller's Agent
Joseph Ruck
Mark A. Dalton & Co., Inc.
Buyer's Agent
Jacob Rowland
Keller Williams
List Price
$224,900
Sold Price
$230,000
Premium/Discount to List
$5,100
2.27%
Views
45

Home Financials for this Owner

Home Financials are based on the most recent Mortgage that was taken out on this home.
Original Mortgage
$222,323
Outstanding Balance
$220,518
Interest Rate
5.99%
Mortgage Type
FHA

Purchase Details

Closed on
Nov 7, 2024
Sold by
Bought by

Purchase Details

Closed on
Dec 22, 2017
Sold by
Bought by
Source: Public Records

Purchase History

We collect this data history from publicly available records. To have your information removed, we recommend requesting removal directly through your county’s website.

Date Buyer Sale Price Title Company
$230,000 Old Republic National Title In
$110,000 Old Republic National Title In
-- None Available
Source: Public Records

Mortgage History

We collect this data history from publicly available records. To have your information removed, we recommend requesting removal directly through your county’s website.

Date Status Borrower Loan Amount
Open $222,323
Previous Owner $4,372
Source: Public Records

Property History

We collect this data history from publicly available records. To have your information removed, we recommend requesting removal directly through your county’s website.

Date Event Price List to Sale Price per Sq Ft
10/24/2025 10/24/25 Sold $230,000 +2.3% $171 / Sq Ft
09/23/2025 09/23/25 Pending -- -- --
09/20/2025 09/20/25 For Sale $224,900 -- $167 / Sq Ft
Source: Lynchburg Association of REALTORS®

Tax History

We collect this data history from publicly available records. To have your information removed, we recommend requesting removal directly through your county’s website.

Year Tax Paid Tax Assessment Tax Assessment Total Assessment is a certain percentage of the fair market value that is determined by local assessors to be the total taxable value of land and additions on the property. Land Improvement
2025 $7,999 $606,980 $363,260 $243,720
2024 $7,776 $595,080 $356,138 $238,942
2023 $7,625 $583,412 $349,155 $234,257
2022 $7,415 $571,973 $342,309 $229,664
2021 $7,241 $560,759 $335,598 $225,161
2020 $7,076 $555,010 $332,157 $222,853
2019 $7,435 $544,129 $325,645 $218,484
2018 $6,936 $533,460 $319,260 $214,200
2017 $72 $146,290 $67,579 $78,711
2016 $2,040 $143,422 $66,254 $77,168
2015 $1,935 $141,268 $65,259 $76,009
2014 $1,982 $138,502 $63,981 $74,521
Source: Public Records

Agents Affiliated with this Home

  • Section Image
  • Section Image
See All Agents

Map

Source: Lynchburg Association of REALTORS®

MLS Number: 362042

APN: 150 3 73

Your Personal Tour Guide

Ask me questions while you tour the home.