
Kevin Caplener
Windermere Realty Trust
(971) 256-8125
146 Total Sales
1 in Southwest Gresham
$660,000 Price
Estimated Value: $526,231
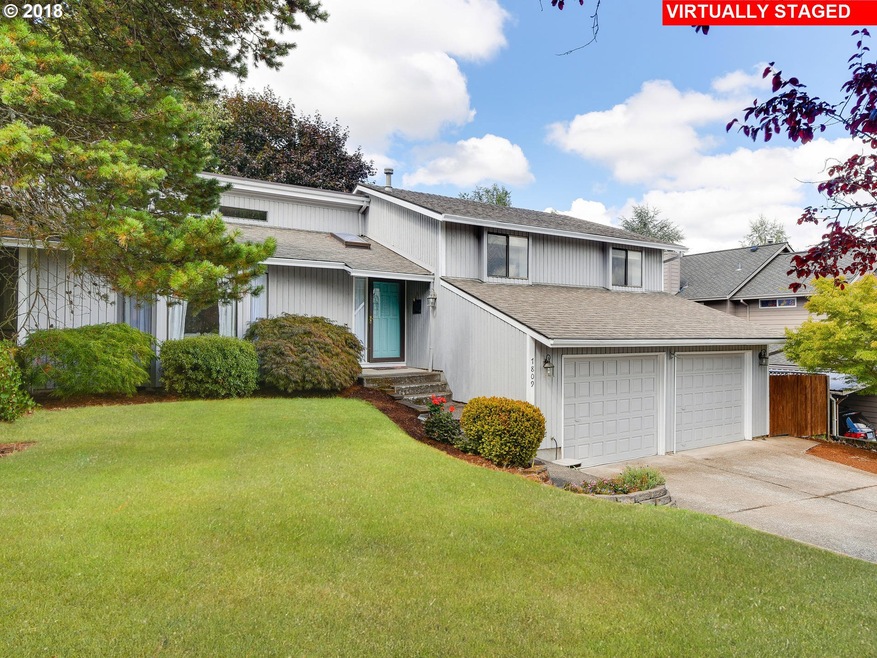
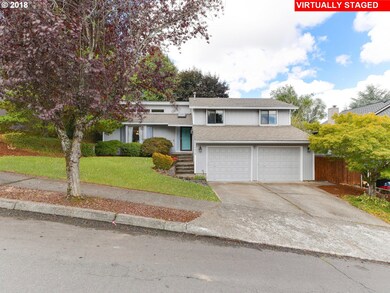
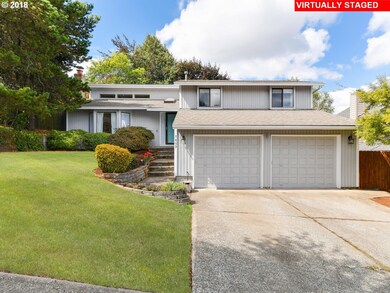
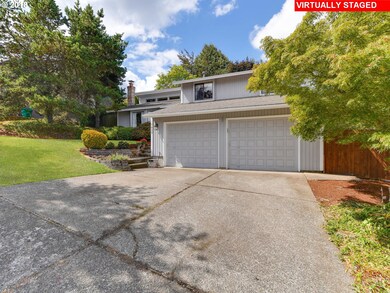

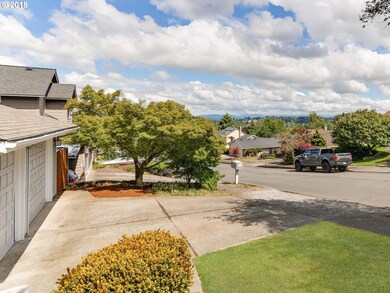
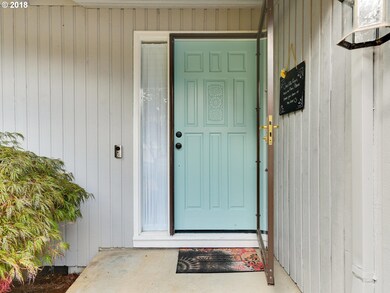
Beautiful, classic Tri-level in peaceful neighborhood with nice Territorial views of Gresham. Light and bright, spacious rooms. Large fenced yard with new deck. Great for entertaining. Great room with brick fireplace. Gorgeous kitchen with granite, tile, and new flooring, flows through to formal dining and out to patio and yard. Master suite and bath w/double sinks & tile. Large bonus room in basement. Close to schools and shopping.
Last Agent to Sell the Property
Brandon Tourville
Keller Williams PDX Central License #201206895 Listed on: 08/16/2018
We collect this data history from publicly available records. To have your information removed, we recommend requesting removal directly through your county’s website.
Kevin Caplener
Windermere Realty Trust
(971) 256-8125
146 Total Sales
1 in Southwest Gresham
$660,000 Price
Robert Lucas
Real Broker
(503) 445-3087
41 Total Sales
1 in Southwest Gresham
$380,000 Price
Kim Wheeler
Keller Williams Realty Portland Elite
(503) 221-4362
85 Total Sales
3 in Southwest Gresham
$413K - $512K Price Range
Shannon Goyne
Real Broker
(458) 202-2816
140 Total Sales
1 in Southwest Gresham
$647,000 Price
Brooklyn Morgan
MORE Realty
(503) 506-6839
115 Total Sales
2 in Southwest Gresham
$462K - $545K Price Range
Terri Boughton
Century 21 North Homes Realty
(360) 803-1311
56 Total Sales
1 in Southwest Gresham
$520,000 Price
We collect this data history from publicly available records. To have your information removed, we recommend requesting removal directly through your county’s website.
| Date | Buyer | Sale Price | Title Company |
|---|---|---|---|
| $355,000 | First American Title | ||
| Bibb Jason R | $315,000 | First American | |
| Hunt David Houston | $189,990 | Chicago Title Insurance Co | |
| Federal National Mortgage Association | $243,993 | First American | |
| Howard Christopher Michael Lee | $276,000 | First American Title Insuran | |
| Fiechtner Mark R | -- | -- |
We collect this data history from publicly available records. To have your information removed, we recommend requesting removal directly through your county’s website.
| Date | Status | Borrower | Loan Amount |
|---|---|---|---|
| Open | $248,500 | ||
| Previous Owner | Bibb Jason R | $295,000 | |
| Previous Owner | Hunt David Houston | $169,990 | |
| Previous Owner | Howard Christopher Michael Lee | $276,000 |
We collect this data history from publicly available records. To have your information removed, we recommend requesting removal directly through your county’s website.
| Date | Event | Price | List to Sale | Price per Sq Ft |
|---|---|---|---|---|
| 10/19/2018 10/19/18 | Sold | $355,000 | -3.8% | $193 / Sq Ft |
| 09/18/2018 09/18/18 | Pending | -- | -- | -- |
| 08/16/2018 08/16/18 | For Sale | $369,000 | -- | $200 / Sq Ft |
We collect this data history from publicly available records. To have your information removed, we recommend requesting removal directly through your county’s website.
| Year | Tax Paid | Tax Assessment Tax Assessment Total Assessment is a certain percentage of the fair market value that is determined by local assessors to be the total taxable value of land and additions on the property. | Land | Improvement |
|---|---|---|---|---|
| 2025 | $5,868 | $309,860 | ||
| 2024 | $5,620 | $300,840 | ||
| 2023 | $5,060 | $292,080 | $0 | $0 |
| 2022 | $4,873 | $283,580 | $0 | $0 |
| 2021 | $4,892 | $275,330 | $0 | $0 |
| 2020 | $4,504 | $267,320 | $0 | $0 |
| 2019 | $4,394 | $259,540 | $0 | $0 |
| 2018 | $4,215 | $251,990 | $0 | $0 |
| 2017 | $4,074 | $244,660 | $0 | $0 |
| 2016 | $3,954 | $237,540 | $0 | $0 |
| 2015 | $3,839 | $230,630 | $0 | $0 |
| 2014 | $3,671 | $223,920 | $0 | $0 |
BT
Seller's Agent in 2018
Brandon Tourville
Keller Williams PDX Central
Seller Co-Listing Agent in 2018
Scott Leeding
MORE Realty
(503) 936-1518
9 Total Sales
Buyer's Agent in 2018
Sandara Webb
MORE Realty
(503) 539-6167
20 Total Sales
Source: Regional Multiple Listing Service (RMLS)
MLS Number: 18048822
APN: R184832
Disclaimer: Certain information contained herein is derived from information provided by parties other than Homes.com. All information provided is deemed reliable, but is not guaranteed to be accurate and should be independently verified.
The content relating to real estate for sale on this web site comes in part from the IDX program of the RMLS™ of Portland, Oregon. Real estate listings held by brokerage firms other than Ten-X are marked with the RMLS™ logo, and detailed information about these properties includes the names of the listing brokers. Listing content is copyright © 2026 RMLS™, Portland, Oregon. Some properties which appear for sale on this web site may subsequently have sold or may no longer be available. All information provided is deemed reliable but is not guaranteed and should be independently verified.
Ask me questions while you tour the home.