
Nancy Iozzo
Coldwell Banker Realty
(224) 231-5587
62 Total Sales
1 in Far Southeast
$472,000 Price

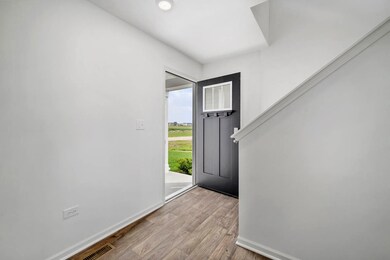
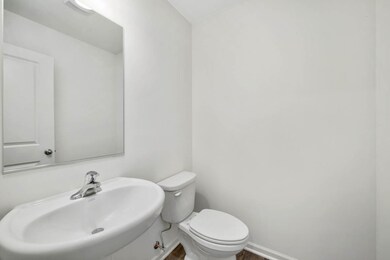
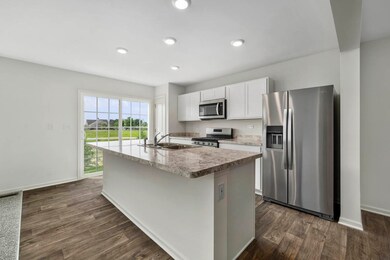
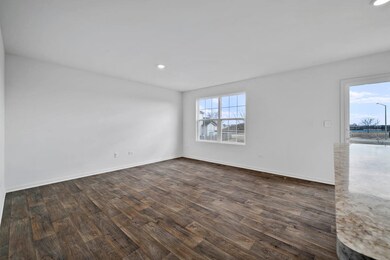
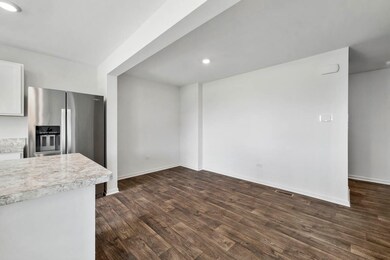
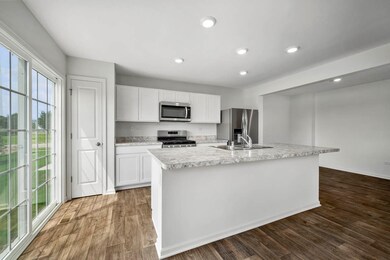
BRAND NEW construction in the exciting community of Deerbrook Place! The Preston floorplan welcomes you home with beautiful brick detail and architectural shingles. Prepare to be wowed as you step inside! The Preston features an open concept kitchen and living space with quartz countertops, 8' kitchen island with overhang for breakfast bar seating, stainless steel appliances, pantry and adjoining dining space. Upstairs features 3 bedrooms including a spacious primary suite with generously sized walk in closet and private bath featuring raised height double bowl vanity and walk in shower. Additional loft/pocket office space, convenient upstairs laundry room and linen closet for storage! Plus FULL BASEMENT! Ask about this home's smart features and technology! Peace of mind with an extensive builder warranty! Enjoy your outdoor space with a fully landscaped homesite, patio and privacy screen between units. Nestled in the highly desirable Deerbrook Place Community in Aurora with easy access to shopping, dining and the interstate. All D.R. Horton Chicago homes include our America's Smart Home Technology which allows you to monitor and control your home from the comfort of your sofa or from 500 miles away and connects to your home with your smartphone, tablet or computer. Home life can be hands-free. It's never been easier to settle into new routine. Set the scene with your voice, from your phone, through the Qolsys panel which you can schedule it and forget it. Your home will always await you with your personalized settings. Our priority is to make sure you have the right smart home system to grow with you. Our homes speak to Bluetooth, Wi-Fi, Z-Wave and cellular devices so you can sync with almost any smart device. Builder Warranty 1-2-10. Exterior/interior photos of similar home, actual home as built may vary.
Last Buyer's Agent
Kimberly Brown-Lewis
Redfin Corporation License #475196946
Nancy Iozzo
Coldwell Banker Realty
(224) 231-5587
62 Total Sales
1 in Far Southeast
$472,000 Price
Ron Donavon
Keller Williams Inspire - Geneva
(331) 258-3865
192 Total Sales
3 in Far Southeast
$269K - $425K Price Range
Victoria McCoy
RE/MAX ELEVATED LLC
(708) 905-2512
49 Total Sales
1 in Far Southeast
$381,000 Price
Vipin Gulati
RE/MAX Professionals Select
(708) 859-6295
267 Total Sales
3 in Far Southeast
$455K - $545K Price Range
Jamie Hering
Coldwell Banker Realty
(224) 427-6271
728 Total Sales
1 in Far Southeast
$525,000 Price
Kara Moll
Keller Williams ONEChicago
(708) 401-6516
144 Total Sales
1 in Far Southeast
$415,000 Price
We collect this data history from publicly available records. To have your information removed, we recommend requesting removal directly through your county’s website.
| Date | Event | Price | List to Sale | Price per Sq Ft |
|---|---|---|---|---|
| 08/17/2022 08/17/22 | Sold | $362,000 | -3.5% | $226 / Sq Ft |
| 05/25/2022 05/25/22 | Pending | -- | -- | -- |
| 05/09/2022 05/09/22 | For Sale | $374,990 | -- | $234 / Sq Ft |
AO
Seller's Agent in 2022
Anita Olsen
Anita Olsen
(847) 809-5239
34 in this area
1,909 Total Sales
KB
Buyer's Agent in 2022
Kimberly Brown-Lewis
Redfin Corporation
Source: Midwest Real Estate Data (MRED)
MLS Number: 11398359
Disclaimer: Certain information contained herein is derived from information provided by parties other than Homes.com. All information provided is deemed reliable, but is not guaranteed to be accurate and should be independently verified.
All data is obtained from various sources and may not have been verified by broker or MLS GRID. Supplied Open House Information is subject to change without notice. All information should be independently reviewed and verified for accuracy. Properties may or may not be listed by the office/agent presenting the information. Some IDX listings have been excluded from this website.
Listings courtesy of Midwest Real Estate Data (MRED) as distributed by MLS GRID.
Based on information submitted to the MLS GRID
Ask me questions while you tour the home.