
Buyer's Agent in 2017
Kandi Mangual
RE/MAX
(843) 284-6880
609 Total Sales

Estimated Value: $306,231
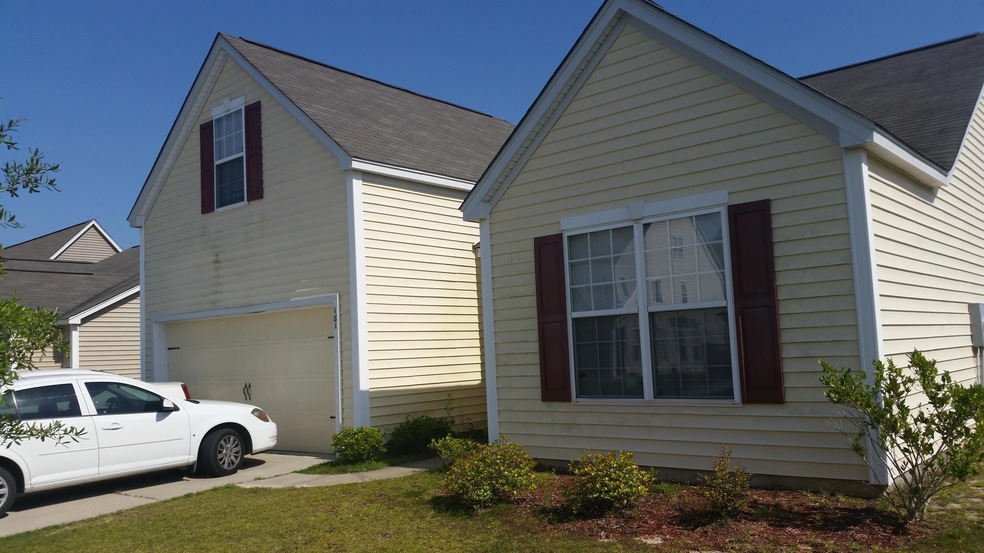
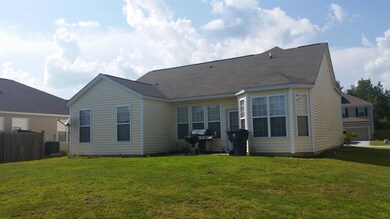
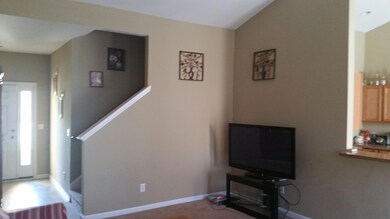
Ranch floor plan with three bedrooms, two bathrooms and a large media room over the garage. The ceiling in the living area and morning room are vaulted with recessed lighting in the kitchen area. The ceiling in the owners suite are vaulted as well. All rooms are pre-wired for ceiling fans and the garage is pre-wired for the installation of an automatic opener. This is a SHORT SALE, BRING STRONG OFFERS. Bank has all information and doesn't take too long to respond! (.14 acreage)
We collect this data history from publicly available records. To have your information removed, we recommend requesting removal directly through your county’s website.
We collect this data history from publicly available records. To have your information removed, we recommend requesting removal directly through your county’s website.
| Date | Buyer | Sale Price | Title Company |
|---|---|---|---|
| $155,000 | None Available | ||
| $149,900 | -- |
We collect this data history from publicly available records. To have your information removed, we recommend requesting removal directly through your county’s website.
| Date | Status | Borrower | Loan Amount |
|---|---|---|---|
| Open | $155,100 | ||
| Closed | $150,691 | ||
| Previous Owner | $36,000 | ||
| Previous Owner | $152,959 |
We collect this data history from publicly available records. To have your information removed, we recommend requesting removal directly through your county’s website.
| Date | Event | Price | List to Sale | Price per Sq Ft |
|---|---|---|---|---|
| 03/30/2017 03/30/17 | Sold | $155,000 | -9.4% | $100 / Sq Ft |
| 10/31/2016 10/31/16 | Pending | -- | -- | -- |
| 12/28/2015 12/28/15 | For Sale | $171,000 | -- | $110 / Sq Ft |
We collect this data history from publicly available records. To have your information removed, we recommend requesting removal directly through your county’s website.
| Year | Tax Paid | Tax Assessment Tax Assessment Total Assessment is a certain percentage of the fair market value that is determined by local assessors to be the total taxable value of land and additions on the property. | Land | Improvement |
|---|---|---|---|---|
| 2026 | $908 | $183,770 | $57,931 | $125,839 |
| 2025 | $908 | $7,351 | $2,317 | $5,034 |
| 2024 | $866 | $7,351 | $2,317 | $5,034 |
| 2023 | $866 | $7,351 | $2,317 | $5,034 |
| 2022 | $866 | $6,392 | $1,400 | $4,992 |
| 2021 | $886 | $6,390 | $1,400 | $4,992 |
| 2020 | $896 | $6,392 | $1,400 | $4,992 |
| 2019 | $891 | $6,392 | $1,400 | $4,992 |
| 2018 | $890 | $6,152 | $1,400 | $4,752 |
| 2017 | $2,537 | $8,520 | $2,100 | $6,420 |
| 2016 | $799 | $5,680 | $1,400 | $4,280 |
| 2015 | $741 | $5,680 | $1,400 | $4,280 |
| 2014 | $729 | $5,680 | $1,400 | $4,280 |
| 2013 | -- | $5,680 | $1,400 | $4,280 |
Buyer's Agent in 2017
Kandi Mangual
RE/MAX
(843) 284-6880
609 Total Sales
Source: CHS Regional MLS
MLS Number: 15031478
APN: 196-06-02-046
Disclaimer: Certain information contained herein is derived from information provided by parties other than Homes.com. All information provided is deemed reliable, but is not guaranteed to be accurate and should be independently verified.
The information is being provided by Charleston Trident MLS. Information deemed reliable but not guaranteed. Information is provided for consumers' personal, non-commercial use, and may not be used for any purpose other than the identification of potential properties for purchase. © 2026 Charleston Trident MLS. All Rights Reserved
Ask me questions while you tour the home.