NOT LISTED FOR SALE

Estimated Value: $322,660

3 Beds
2 Baths
1,532 Sq Ft
$211/Sq Ft Est. Value

Sale Details

Date Sold: June 30, 2025

Last sale price $320,000 $209 Per Sq Ft

Est. 1% increase in value since last sale

Current estimated payment $1,899 / mo

Highlights

  • Sitting Area In Primary Bedroom
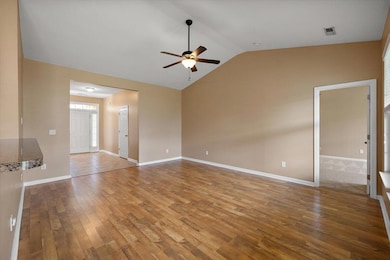
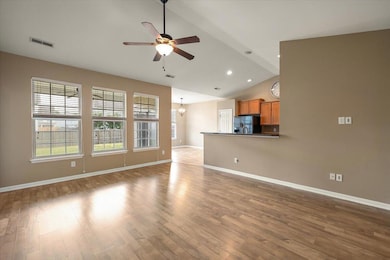
  • High Ceiling
  • 2 Car Attached Garage
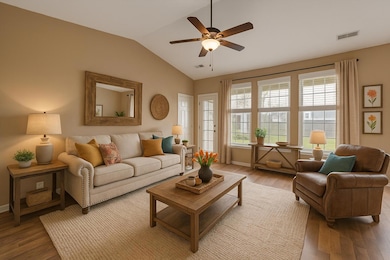
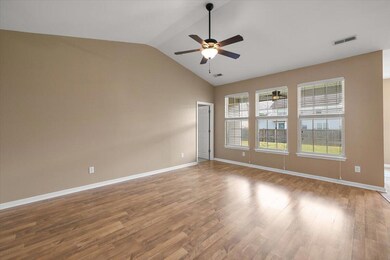
  • Wood Flooring
  • Community Pool
  • Walk-In Closet

About This Home

As of June 2025

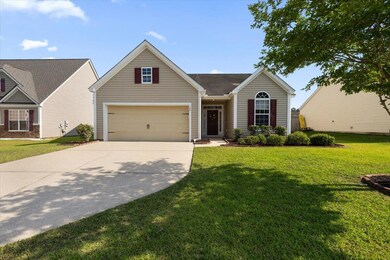
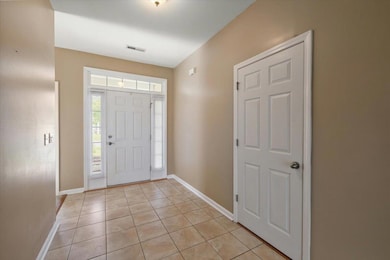
Welcome to 183 Cypress Forest Drive - a beautifully maintained one-story home. This move-in ready residence features a desirable split floorplan, wood floors in the living room, and a freshly professionally cleaned interior that radiates pride of ownership.The spacious primary suite includes a private sitting room, perfect for a home office, reading nook, or relaxation space. Enjoy peace of mind with a newer HVAC system and the convenience of a refrigerator, washer, and dryer all conveying. Outside, you can enjoy a fully fenced backyard and covered patio with outdoor fan.Additional highlights include a two-car garage, generous storage, and access to two community pools just moments away. The community is located on the edge of Moncks Corner with quick access to Boeing, Volvo, MUSC, and surrounded by shopping, dining, and everyday conveniences.

Don't miss your opportunity to live in this comfortable enclave community!

Last Agent to Sell the Property

Swati Linder

Carolina One Real Estate License #121793 Listed on: 05/22/2025

Carolina One Real Estate

Last Buyer's Agent

Courtney Ayers-tedford

Carolina One Real Estate License #90294

Carolina One Real Estate
Create a Home Valuation Report for This Property
The Home Valuation Report is an in-depth analysis detailing your home's value as well as a comparison with similar homes in the area

Home Details

Home Type

  • Single Family

Est. Annual Taxes

  • $726

Year Built

  • Built in 2009

Lot Details

  • 7,841 Sq Ft Lot
  • Wood Fence

HOA Fees

  • $61 Monthly HOA Fees

Parking

  • 2 Car Attached Garage
  • Garage Door Opener

Home Design

  • Slab Foundation
  • Asphalt Roof
  • Vinyl Siding

Interior Spaces

  • 1,532 Sq Ft Home
  • 1-Story Property
  • Smooth Ceilings
  • High Ceiling
  • Ceiling Fan
  • Window Treatments
  • Family Room

Kitchen

  • Electric Oven
  • Self-Cleaning Oven
  • Electric Cooktop
  • Range Hood
  • Microwave
  • Dishwasher
  • ENERGY STAR Qualified Appliances
  • Disposal

Flooring

  • Wood
  • Carpet
  • Vinyl

Bedrooms and Bathrooms

  • 3 Bedrooms
  • Sitting Area In Primary Bedroom
  • Split Bedroom Floorplan
  • Walk-In Closet
  • 2 Full Bathrooms
  • Garden Bath

Laundry

  • Laundry Room
  • Dryer
  • Washer

Outdoor Features

  • Patio
  • Rain Gutters

Schools

  • Whitesville Elementary School
  • Berkeley Middle School
  • Berkeley High School

Utilities

  • Central Heating and Cooling System

Community Details

Overview

  • Cypress Ridge Subdivision

Recreation

  • Community Pool
  • Park

Home Details

Home Type

Single Family

Est. Annual Taxes

$726

Year Built

Built in 2009

Lot Details

7,841 Sq Ft Lot

HOA Fees

$61 per month

Parking

2

Listing Details

  • Prop. Type: Residential
  • Architectural Style: Ranch
  • Year Built: 2009
  • Property Sub Type: Single Family Detached
  • Lot Size Acres: 0.18
  • Ownership: Fee Simple
  • Subdivision Name: Cypress Ridge
  • Directions: From Summerville, Take 17a Toward Moncks Corner. Turn Right Onto Cypress Forest Drive. At The Roundabout, Continue Onto Cypress Forest Drive. Home Will Be On The Right.
  • Carport Y N: No
  • Garage Yn: Yes
  • Unit Levels: One
  • New Construction: No
  • Property Attached Yn: No
  • Building Stories: 1
  • Special Features: None
  • Stories: 1

Interior Features

  • Appliances: Dishwasher, Disposal, Dryer, Electric Cooktop, Electric Oven, Microwave, Range Hood, Refrigerator, Self Cleaning Oven, Washer, ENERGY STAR Qualified Appliances
  • Full Bathrooms: 2
  • Total Bedrooms: 3
  • Entry Location: Ground Level
  • Fireplace: No
  • Flooring: Carpet, Vinyl, Wood
  • Interior Amenities: Ceiling - Smooth, High Ceilings, Garden Tub/Shower, Walk-In Closet(s), Family, Pantry
  • Window Features: Window Treatments
  • Master Bedroom Features: Ceiling Fan(s), Garden Tub/Shower, Sitting Room, Split, Walk-In Closet(s)
  • Master Bedroom Master Bedroom Level: Lower

Exterior Features

  • Roof: Asphalt
  • Fencing: Fence - Wooden Enclosed
  • Lot Features: 0 - .5 Acre
  • Construction Type: Vinyl Siding
  • Exterior Features: Rain Gutters
  • Foundation Details: Slab
  • Other Structures: No
  • Patio And Porch Features: Patio
  • Property Condition: Pre-Owned

Garage/Parking

  • Attached Garage: Yes
  • Covered Parking Spaces: 2
  • Garage Spaces: 2
  • Open Parking: No
  • Parking Features: 2 Car Garage, Attached, Garage Door Opener
  • Total Parking Spaces: 2

Utilities

  • Cooling: Central Air
  • Laundry Features: Laundry Room
  • Cooling Y N: Yes
  • Heating: Central
  • Heating Yn: Yes
  • Utilities: BCW & SA, Dominion Energy
  • Water Source: Public

Condo/Co-op/Association

  • Community Features: Park, Pool
  • Association Fee: 61.1
  • Association Fee Frequency: Monthly
  • Association: Yes

Schools

  • Elementary School: Whitesville
  • High School: Berkeley
  • Middle Or Junior School: Berkeley

Lot Info

  • Lot Size Sq Ft: 7840.799999

Multi Family

  • Number Of Units In Community: 1

Tax Info

  • Tax Annual Amount: 725.86

Ownership History

We collect this data history from publicly available records. To have your information removed, we recommend requesting removal directly through your county’s website.

Date Name Owned For Owner Type

Purchase Details

Listed on
May 22, 2025
Closed on
Jun 24, 2025
Sold by
Bought by
Seller's Agent
Swati Linder
Carolina One Real Estate
Buyer's Agent
Courtney Ayers-tedford
Carolina One Real Estate
List Price
$320,000
Sold Price
$320,000
Views
5
Current Estimated Value
$322,660

Home Financials for this Owner

Home Financials are based on the most recent Mortgage that was taken out on this home.
Estimated Appreciation
$2,660
Avg. Annual Appreciation
0.73%
Original Mortgage
$326,880
Outstanding Balance
$323,436
Interest Rate
6.81%
Mortgage Type
VA
Estimated Equity
-$776

Purchase Details

Closed on
Oct 15, 2018
Sold by
Bought by

Purchase Details

Closed on
Feb 20, 2018
Sold by
Bought by

Purchase Details

Closed on
Feb 15, 2018
Sold by
Bought by

Purchase Details

Closed on
Jan 20, 2017
Sold by
Bought by

Purchase Details

Closed on
Apr 9, 2010
Sold by
Bought by

Home Financials for this Owner

Home Financials are based on the most recent Mortgage that was taken out on this home.
Original Mortgage
$147,959
Interest Rate
4.94%
Mortgage Type
Future Advance Clause Open End Mortgage
Source: Public Records

Purchase History

We collect this data history from publicly available records. To have your information removed, we recommend requesting removal directly through your county’s website.

Date Buyer Sale Price Title Company
$320,000 None Listed On Document
-- None Available
$160,000 None Available
-- None Available
$500 None Available
$145,000 --
Source: Public Records

Mortgage History

We collect this data history from publicly available records. To have your information removed, we recommend requesting removal directly through your county’s website.

Date Status Borrower Loan Amount
Open $326,880
Previous Owner $147,959
Source: Public Records

Property History

We collect this data history from publicly available records. To have your information removed, we recommend requesting removal directly through your county’s website.

Date Event Price List to Sale Price per Sq Ft
06/30/2025 06/30/25 Sold $320,000 0.0% $209 / Sq Ft
05/22/2025 05/22/25 For Sale $320,000 -- $209 / Sq Ft
Source: CHS Regional MLS

Tax History

We collect this data history from publicly available records. To have your information removed, we recommend requesting removal directly through your county’s website.

Year Tax Paid Tax Assessment Tax Assessment Total Assessment is a certain percentage of the fair market value that is determined by local assessors to be the total taxable value of land and additions on the property. Land Improvement
2026 $764 $305,100 $90,000 $215,100
2025 $764 $7,682 $2,333 $5,349
2024 $726 $7,682 $2,333 $5,349
2023 $726 $7,682 $2,333 $5,349
2022 $698 $6,680 $1,400 $5,280
2021 $713 $6,680 $1,400 $5,280
2020 $721 $6,680 $1,400 $5,280
2019 $717 $6,680 $1,400 $5,280
2018 $2,906 $6,428 $1,400 $5,028
2017 $2,640 $8,886 $2,100 $6,786
2016 $2,664 $8,890 $2,100 $6,790
2015 $2,539 $8,890 $2,100 $6,790
2014 $752 $5,920 $1,400 $4,520
2013 -- $5,920 $1,400 $4,520
Source: Public Records

Agents Affiliated with this Home

  • Section Image
  • Section Image
See All Agents

Map

Source: CHS Regional MLS

MLS Number: 25014174

CHS Regional MLS

APN: 196-06-02-045

Your Personal Tour Guide

Ask me questions while you tour the home.