
Seller's Agent in 2024
Faith Roy
Silvercreek Realty Group
(208) 507-2004
62 Total Sales
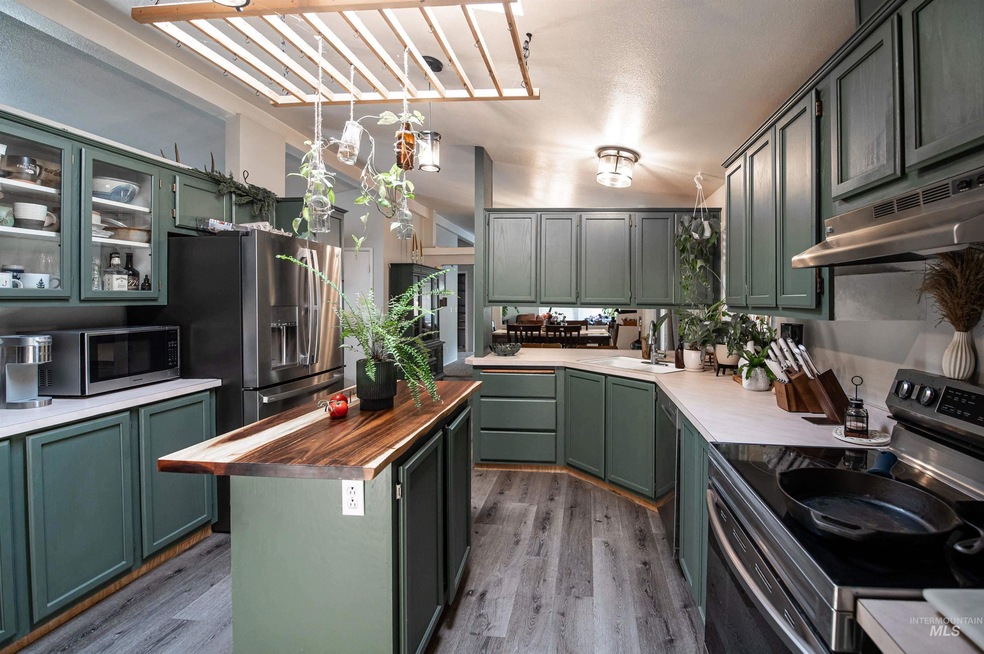
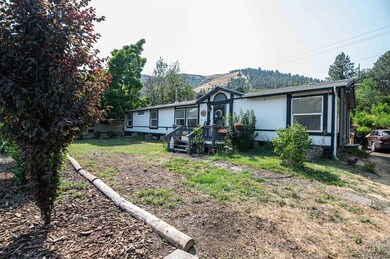
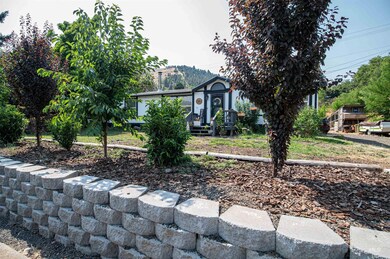
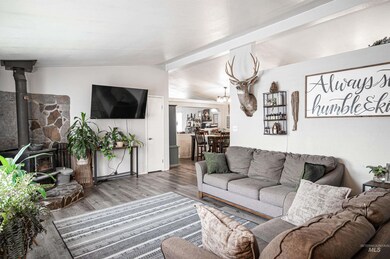
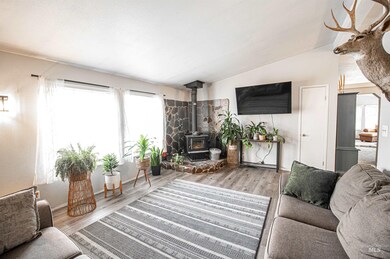
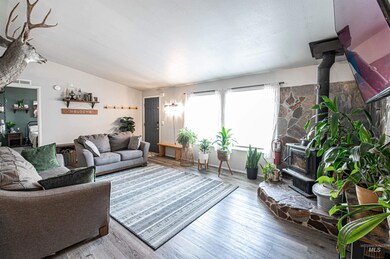
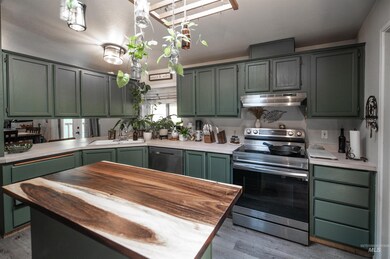
Charming Homestead-style home in the heart of Juliaetta, offering an out of town feeling with in-town convenience on over 1/3 acre. The open layout features 2 generous living room areas perfect for family gatherings. Enjoy this beautifully updated 3 bedroom, 2 bathroom home with new updates including fresh paint on cabinets and walls, a striking hardwood kitchen island, new flooring throughout, brand new appliances, large chicken coop wired with electricity, and an updated deck with new French doors that open to the backyard, and more. Enjoy the bounty from mature fruit trees and the satisfaction of growing your own produce in the terraced garden with all kinds of fruits and vegetables. The beautiful (LARGE) front and back yard are perfect for entertaining and includes ample parking space for multiple RVs and a fenced-in area. Other great additions are the HVAC system and wood stove, and multiple storage spaces.
We collect this data history from publicly available records. To have your information removed, we recommend requesting removal directly through your county’s website.
| Date | Buyer | Sale Price | Title Company |
|---|---|---|---|
| -- | Title One | ||
| Watkins Robert O | -- | Latah County Title | |
| Craig Logan Daniel | -- | Latah County Title Co | |
| May Josh L | -- | -- |
We collect this data history from publicly available records. To have your information removed, we recommend requesting removal directly through your county’s website.
| Date | Status | Borrower | Loan Amount |
|---|---|---|---|
| Open | $248,000 | ||
| Previous Owner | Watkins Robert O | $271,095 | |
| Previous Owner | Craig Logan Daniel | $162,011 | |
| Previous Owner | May Josh L | $123,717 |
We collect this data history from publicly available records. To have your information removed, we recommend requesting removal directly through your county’s website.
| Date | Event | Price | List to Sale | Price per Sq Ft | Prior Sale |
|---|---|---|---|---|---|
| 10/08/2024 10/08/24 | Sold | -- | -- | -- | |
| 08/26/2024 08/26/24 | Pending | -- | -- | -- | |
| 07/29/2024 07/29/24 | For Sale | $335,000 | +29.3% | $188 / Sq Ft | |
| 10/31/2022 10/31/22 | Sold | -- | -- | -- | View Prior Sale |
| 09/27/2022 09/27/22 | Pending | -- | -- | -- | |
| 09/15/2022 09/15/22 | Price Changed | $259,000 | -2.3% | $145 / Sq Ft | |
| 08/29/2022 08/29/22 | For Sale | $265,000 | +60.6% | $149 / Sq Ft | |
| 04/09/2020 04/09/20 | Sold | -- | -- | -- | View Prior Sale |
| 11/24/2019 11/24/19 | Pending | -- | -- | -- | |
| 11/24/2019 11/24/19 | For Sale | $165,000 | -- | $93 / Sq Ft |
We collect this data history from publicly available records. To have your information removed, we recommend requesting removal directly through your county’s website.
| Year | Tax Paid | Tax Assessment Tax Assessment Total Assessment is a certain percentage of the fair market value that is determined by local assessors to be the total taxable value of land and additions on the property. | Land | Improvement |
|---|---|---|---|---|
| 2025 | $2,406 | $366,936 | $42,300 | $324,636 |
| 2024 | $2,406 | $291,426 | $42,300 | $249,126 |
| 2023 | $3,904 | $291,426 | $42,300 | $249,126 |
| 2022 | $2,088 | $239,087 | $38,430 | $200,657 |
| 2021 | $1,784 | $153,781 | $38,430 | $115,351 |
| 2020 | $1,197 | $137,613 | $36,600 | $101,013 |
| 2019 | $1,471 | $153,479 | $36,600 | $116,879 |
| 2018 | $1,370 | $139,485 | $36,600 | $102,885 |
| 2017 | $1,369 | $135,369 | $36,600 | $98,769 |
| 2016 | $1,248 | $0 | $0 | $0 |
| 2014 | $1,181 | $118,230 | $36,600 | $81,630 |
Seller's Agent in 2024
Faith Roy
Silvercreek Realty Group
(208) 507-2004
62 Total Sales
Buyer's Agent in 2024
Witney Branting
Assist 2 Sell Discovery Real Estate
(208) 791-6294
62 Total Sales
SD
Seller's Agent in 2022
Shelly Dunn
Century 21 Price Right
Seller's Agent in 2020
Misty Curry
Latah Realty, LLC
(208) 596-9330
193 Total Sales
Source: Intermountain MLS
MLS Number: 98918951
Disclaimer: Certain information contained herein is derived from information provided by parties other than Homes.com. All information provided is deemed reliable, but is not guaranteed to be accurate and should be independently verified.
IDX information is provided exclusively for consumers’ personal, non-commercial use, that it may not be used for any purpose other than to identify prospective properties consumers may be interested in purchasing. IMLS does not assume any liability for missing or inaccurate data.
Information provided by IMLS is deemed reliable but not guaranteed.
Ask me questions while you tour the home.