
Rod Tietz
True Life Real Estate Solution
(952) 900-7363
92 Total Sales
1 in Carver
$220,000 Price


Estimated Value: $537,552
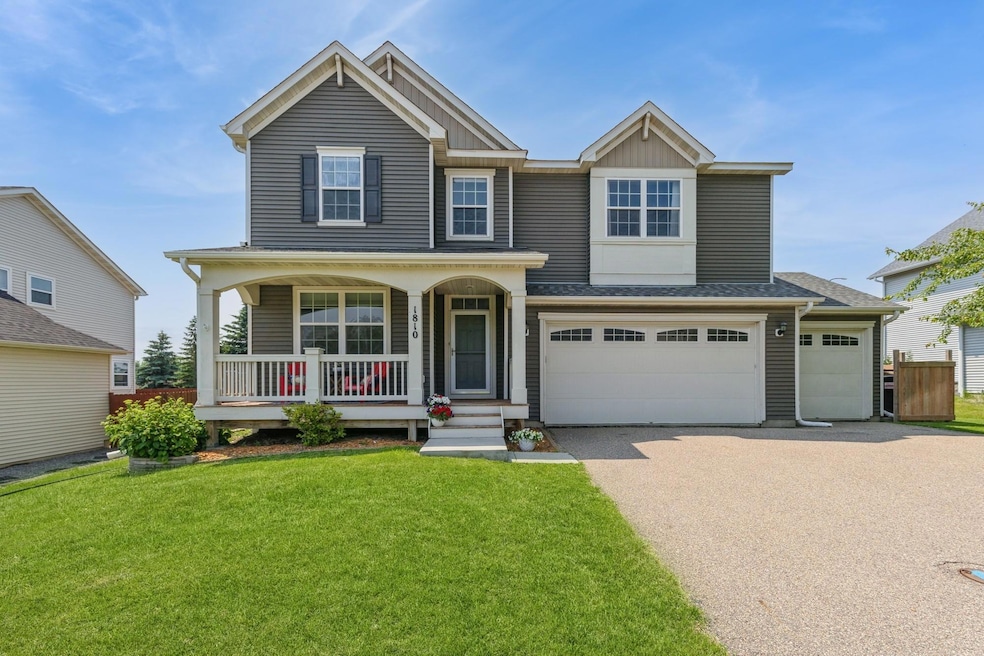
Welcome home to this 5 bedroom, 4 bath, 3 car garage home that has room for everyone & every thing. So much home with convenience to the city and airport, but with out that price tag. Work from home and enjoy the main-floor office that overlooks a natural setting. The open floor plan offers inter connected space, creating a seamless flow from the kitchen, dining room, and living room to create an awesome communal space. The quartz countertops, SS appliances,& large pantry are great accents to the kitchen. The gas fireplace makes the largest space feel cozy. The large windows share the natural sunshine thruout. The trek deck, concrete stamped patio & flat yard provide space for entertaining, gardens, or playing. The primary suite with a fully remodeled bath & spacious walk-in closet gives an air of peace & calm. The loft that connects the bedrooms is a good space for the family to gather for work or playing. The over sized finished basement has so much space you decide how to use it. A full bath and 5th bedroom provide a great guest suite Lots of storage space! The cul-de-sac street is a bonus and ends at the underpass with a walk way to the elementary school! The location is convenient to everything with Fleet Farm minutes away. Turn the key and move right in!
We collect this data history from publicly available records. To have your information removed, we recommend requesting removal directly through your county’s website.
Rod Tietz
True Life Real Estate Solution
(952) 900-7363
92 Total Sales
1 in Carver
$220,000 Price
Troy Koenig
Coldwell Banker Realty
(763) 343-8910
78 Total Sales
3 in Carver
$248K - $600K Price Range
Scott Stabeck
Coldwell Banker Realty
(612) 712-7694
180 Total Sales
1 in Carver
$467,500 Price
Chris Rooney
RE/MAX Preferred
(952) 243-3277
234 Total Sales
3 in Carver
$246K - $425K Price Range
Misty May
Coldwell Banker Realty
(612) 662-2788
61 Total Sales
1 in Carver
$599,990 Price
Andrea Kraft
Engel & Volkers Prior Lake
(952) 522-3238
118 Total Sales
3 in Carver
$375K - $435K Price Range
We collect this data history from publicly available records. To have your information removed, we recommend requesting removal directly through your county’s website.
| Date | Buyer | Sale Price | Title Company |
|---|---|---|---|
| $525,000 | Watermark Title | ||
| $500 | None Listed On Document | ||
| $369,000 | Watermark Title | ||
| $272,895 | -- |
We collect this data history from publicly available records. To have your information removed, we recommend requesting removal directly through your county’s website.
| Date | Status | Borrower | Loan Amount |
|---|---|---|---|
| Open | $375,000 | ||
| Previous Owner | $328,750 | ||
| Previous Owner | $332,100 | ||
| Previous Owner | $310,000 | ||
| Previous Owner | $210,800 | ||
| Previous Owner | $212,895 |
We collect this data history from publicly available records. To have your information removed, we recommend requesting removal directly through your county’s website.
| Date | Event | Price | List to Sale | Price per Sq Ft |
|---|---|---|---|---|
| 07/22/2025 07/22/25 | Sold | $525,000 | 0.0% | $169 / Sq Ft |
| 06/26/2025 06/26/25 | Pending | -- | -- | -- |
| 06/11/2025 06/11/25 | Price Changed | $525,000 | 0.0% | $169 / Sq Ft |
| 06/11/2025 06/11/25 | For Sale | $525,000 | 0.0% | $169 / Sq Ft |
| 06/10/2025 06/10/25 | Off Market | $525,000 | -- | -- |
| 04/30/2025 04/30/25 | For Sale | $535,000 | -- | $172 / Sq Ft |
We collect this data history from publicly available records. To have your information removed, we recommend requesting removal directly through your county’s website.
| Year | Tax Paid | Tax Assessment Tax Assessment Total Assessment is a certain percentage of the fair market value that is determined by local assessors to be the total taxable value of land and additions on the property. | Land | Improvement |
|---|---|---|---|---|
| 2026 | $6,206 | $478,400 | $125,000 | $353,400 |
| 2025 | $6,206 | $490,100 | $120,000 | $370,100 |
| 2024 | $5,576 | $470,100 | $100,000 | $370,100 |
| 2023 | $5,534 | $465,800 | $100,000 | $365,800 |
| 2022 | $5,642 | $474,000 | $96,000 | $378,000 |
| 2021 | $5,004 | $375,600 | $68,600 | $307,000 |
| 2020 | $5,258 | $375,600 | $68,600 | $307,000 |
| 2019 | $5,230 | $358,600 | $65,400 | $293,200 |
| 2018 | $4,948 | $358,600 | $65,400 | $293,200 |
| 2017 | $4,986 | $343,100 | $59,400 | $283,700 |
| 2016 | $4,816 | $304,500 | $0 | $0 |
| 2015 | $4,448 | $297,700 | $0 | $0 |
| 2014 | $4,448 | $260,400 | $0 | $0 |
Seller's Agent in 2025
Jane Oelfke
Edina Realty, Inc.
(952) 200-5712
57 Total Sales
Buyer's Agent in 2025
Kelly Gaida
Pemberton RE
(952) 738-2503
86 Total Sales
Source: NorthstarMLS
MLS Number: 6706736
APN: 20.4260010
Disclaimer: Certain information contained herein is derived from information provided by parties other than Homes.com. All information provided is deemed reliable, but is not guaranteed to be accurate and should be independently verified.
All data is obtained from various sources and may not have been verified by broker or MLS GRID. Supplied Open House Information is subject to change without notice. All information should be independently reviewed and verified for accuracy. Properties may or may not be listed by the office/agent presenting the information. Some IDX listings have been excluded from this website.
Listings courtesy of NorthstarMLS as distributed by MLS GRID.
Based on information submitted to the MLS GRID
Ask me questions while you tour the home.