
Laura Miller
Responds Quickly
ReeceNichols - Leawood
(855) 649-0709
111 Total Sales
5 in Olathe
$405K - $540K Price Range



Estimated Value: $401,656
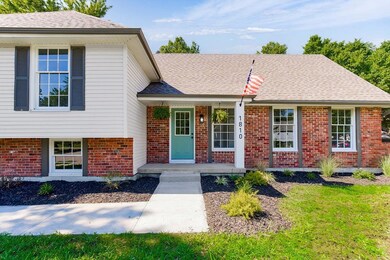
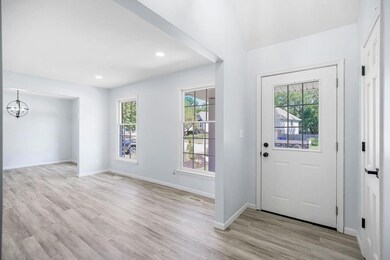
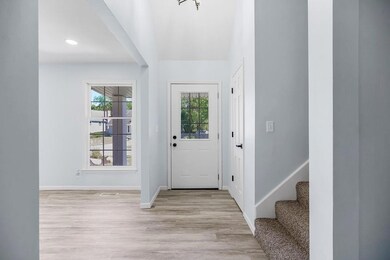
Welcome home to this exquisitely remodeled 5-bedroom, 3-bath residence is situated on a large corner lot with stunning lush landscaping. With so much new to offer, the interior boasts an inviting entry, front sitting room, and dining room perfect for hosting gatherings. The light-filled eat-in kitchen showcases new cabinets, granite countertops, and stainless steel appliances that flow into a spacious living room with vaulted ceilings and cozy brick fireplace. Enjoy the private patio with beautiful professional landscaping. The upstairs primary bedroom features an updated en-suite bathroom with double vanity and walk-in shower. Additionally, there are three more bedrooms and an updated hall bathroom with tiled tub surround. The lower level offers a second family room, brick fireplace, finished laundry room, and fifth bedroom adjacent to an updated bathroom with walk-in shower. Don't miss out on this incredible opportunity!
Last Agent to Sell the Property
ReeceNichols -Johnson County W Brokerage Phone: 913-515-3329 License #SP00232580 Listed on: 09/06/2024
We collect this data history from publicly available records. To have your information removed, we recommend requesting removal directly through your county’s website.
Laura Miller
ReeceNichols - Leawood
(855) 649-0709
111 Total Sales
5 in Olathe
$405K - $540K Price Range
Lauren Pierce
BG & Associates LLC
(681) 248-5266
84 Total Sales
1 in Olathe
$399,000 Price
Jolene Martens
EXP Realty LLC
(913) 270-3369
26 Total Sales
1 in Olathe
$470,000 Price
Heather Thompson
Realty ONE Group Metro Home Pros
(913) 490-0515
66 Total Sales
7 in Olathe
$327K - $699K Price Range
Lana Mount
Keller Williams Realty Partners Inc.
(913) 937-5380
44 Total Sales
3 in Olathe
$245K - $635K Price Range
Scott Strevell
Keller Williams Realty Partners Inc.
(913) 794-3515
127 Total Sales
16 in Olathe
$253K - $815K Price Range
We collect this data history from publicly available records. To have your information removed, we recommend requesting removal directly through your county’s website.
| Date | Buyer | Sale Price | Title Company |
|---|---|---|---|
| -- | Continental Title Company | ||
| -- | None Listed On Document | ||
| -- | None Available |
We collect this data history from publicly available records. To have your information removed, we recommend requesting removal directly through your county’s website.
| Date | Status | Borrower | Loan Amount |
|---|---|---|---|
| Previous Owner | $204,654 |
We collect this data history from publicly available records. To have your information removed, we recommend requesting removal directly through your county’s website.
| Date | Event | Price | List to Sale | Price per Sq Ft |
|---|---|---|---|---|
| 11/12/2024 11/12/24 | Sold | -- | -- | -- |
| 10/12/2024 10/12/24 | Pending | -- | -- | -- |
| 10/04/2024 10/04/24 | Price Changed | $379,000 | -5.0% | $136 / Sq Ft |
| 09/20/2024 09/20/24 | Price Changed | $399,000 | -2.7% | $143 / Sq Ft |
| 09/06/2024 09/06/24 | For Sale | $410,000 | -- | $147 / Sq Ft |
We collect this data history from publicly available records. To have your information removed, we recommend requesting removal directly through your county’s website.
| Year | Tax Paid | Tax Assessment Tax Assessment Total Assessment is a certain percentage of the fair market value that is determined by local assessors to be the total taxable value of land and additions on the property. | Land | Improvement |
|---|---|---|---|---|
| 2025 | $4,838 | $43,585 | $7,746 | $35,839 |
| 2024 | $3,041 | $27,600 | $7,041 | $20,559 |
| 2023 | $3,564 | $31,280 | $6,404 | $24,876 |
| 2022 | $3,402 | $29,037 | $5,569 | $23,468 |
| 2021 | $3,286 | $26,657 | $5,569 | $21,088 |
| 2020 | $3,111 | $25,024 | $5,061 | $19,963 |
| 2019 | $2,846 | $22,770 | $5,060 | $17,710 |
| 2018 | $2,834 | $22,506 | $5,051 | $17,455 |
| 2017 | $2,613 | $20,562 | $4,206 | $16,356 |
| 2016 | $2,242 | $18,136 | $4,206 | $13,930 |
| 2015 | $2,052 | $16,640 | $3,504 | $13,136 |
| 2013 | -- | $13,535 | $3,504 | $10,031 |
A
Seller's Agent in 2024
Amanda Teran
ReeceNichols -Johnson County W
(913) 515-3329
24 Total Sales
Seller Co-Listing Agent in 2024
Gresham MO Group
ReeceNichols -Johnson County W
(816) 348-4817
199 Total Sales
D
Buyer's Agent in 2024
Dan Sieben
Platinum Realty LLC
(913) 963-2150
43 Total Sales
Source: Heartland MLS
MLS Number: 2508815
APN: DP68500006-0013
Disclaimer: Certain information contained herein is derived from information provided by parties other than Homes.com. All information provided is deemed reliable, but is not guaranteed to be accurate and should be independently verified.
All data is obtained from various sources and may not have been verified by broker or MLS GRID. Supplied Open House Information is subject to change without notice. All information should be independently reviewed and verified for accuracy. Properties may or may not be listed by the office/agent presenting the information. Some IDX listings have been excluded from this website. Prices displayed on all Sold listings are the Last Known Listing Price and may not be the actual selling price.
Listings courtesy of Heartland MLS as distributed by MLS GRID.
Based on information submitted to the MLS GRID
Listing Information presented by local MLS brokerage: TEN-X, INC., local REALTOR®- Arlene Richardson - (888) 952-6393
Ask me questions while you tour the home.