
Amy Gilner
Russ Lyon Sotheby's International Realty
(844) 953-2695
58 Total Sales
1 in North Central Phoenix
$242,500 Price


Estimated Value: $366,433
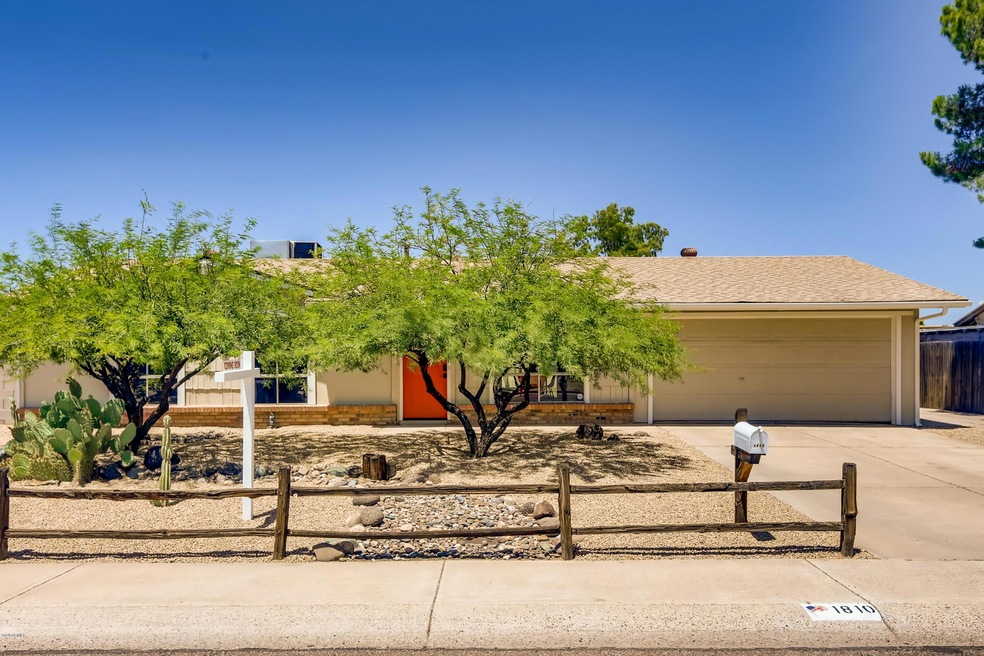

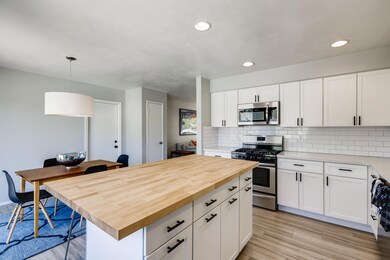
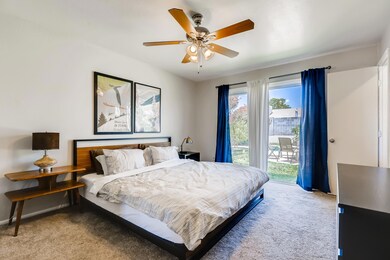

Welcome Home! This fully remodeled Phoenix gem is nestled in the highly coveted neighborhood of Desert Valley Estates; conveniently located to the I-17 & 101 Loop. The homeowner didn't spare any expenses when completing this modern remodel beginning in 2018. The warm welcome from the initial sight of this home is charmingly inviting, boasting a fresh coat of paint professionally completed by Certapro with a transferable warranty. This 1092 sq ft home offers 3 bedrooms and 2 bathrooms lending to an open floor plan entirely renovated with attention to every last detail. The impressive kitchen upgrades include cultured stone countertops, a brand new island with butcher block counter, white shaker cabinetry adorned with black hardware, stainless steel appliances and reverse osmosis system newly installed. Master bathroom was fully renovated pristinely with a curbless walk-in tiled shower, LED flush mounted lighting and enhanced with all Moen fixtures. Enjoy your expansive backyard oasis, privately encased with lush plants & trees such as bougainvillea, oleander and fruit bearing fig and pomegranate trees. The 9 ft sparkling diving pool is perfect for those hot summer days! The pool has been meticulously maintained with a new aerator & waterfall feature, new pool pump and auto-fill system. The lot also offers an irrigation/sprinkler system to keep the lawn healthy year-round and an RV pad. No HOA! Roof is approx 5 years old and was recently professionally sealed and touched up. This beautiful home won't last long! Schedule your private showing today!
Co-Listed By
Justine D'Antonio
eXp Realty License #SA671510000
We collect this data history from publicly available records. To have your information removed, we recommend requesting removal directly through your county’s website.
Amy Gilner
Russ Lyon Sotheby's International Realty
(844) 953-2695
58 Total Sales
1 in North Central Phoenix
$242,500 Price
Susan Nevel
A.Z. & Associates
(623) 323-1803
114 Total Sales
1 in North Central Phoenix
$395,000 Price
Javier Cota
Play Realty
(623) 526-7202
53 Total Sales
3 in North Central Phoenix
$300K - $419K Price Range
Ed Drummond
Capstone Realty Professionals
(480) 680-7809
96 Total Sales
3 in North Central Phoenix
$260K - $385K Price Range
David Mendel
eXp Realty
(888) 586-2019
91 Total Sales
2 in North Central Phoenix
$280K - $390K Price Range
Juan Olivas
American Freedom Realty
(602) 560-4810
118 Total Sales
2 in North Central Phoenix
$400K - $408K Price Range
We collect this data history from publicly available records. To have your information removed, we recommend requesting removal directly through your county’s website.
| Date | Buyer | Sale Price | Title Company |
|---|---|---|---|
| $295,000 | Az Title Agency Llc | ||
| $222,500 | American Title Service Agenc | ||
| -- | American Title Service Agenc | ||
| $146,500 | American Title Service Agenc | ||
| $80,000 | Fidelity National Title | ||
| -- | -- | ||
| -- | -- |
We collect this data history from publicly available records. To have your information removed, we recommend requesting removal directly through your county’s website.
| Date | Status | Borrower | Loan Amount |
|---|---|---|---|
| Open | $236,000 | ||
| Previous Owner | $213,400 | ||
| Previous Owner | $131,000 | ||
| Previous Owner | $64,000 |
We collect this data history from publicly available records. To have your information removed, we recommend requesting removal directly through your county’s website.
| Date | Event | Price | List to Sale | Price per Sq Ft | Prior Sale |
|---|---|---|---|---|---|
| 07/08/2020 07/08/20 | Sold | $295,000 | 0.0% | $270 / Sq Ft | |
| 05/15/2020 05/15/20 | For Sale | $295,000 | +32.6% | $270 / Sq Ft | |
| 06/13/2018 06/13/18 | Sold | $222,500 | -3.2% | $204 / Sq Ft | View Prior Sale |
| 05/21/2018 05/21/18 | Pending | -- | -- | -- | |
| 05/18/2018 05/18/18 | For Sale | $229,900 | 0.0% | $211 / Sq Ft | |
| 05/17/2018 05/17/18 | Pending | -- | -- | -- | |
| 05/12/2018 05/12/18 | For Sale | $229,900 | -- | $211 / Sq Ft |
We collect this data history from publicly available records. To have your information removed, we recommend requesting removal directly through your county’s website.
| Year | Tax Paid | Tax Assessment Tax Assessment Total Assessment is a certain percentage of the fair market value that is determined by local assessors to be the total taxable value of land and additions on the property. | Land | Improvement |
|---|---|---|---|---|
| 2025 | $928 | $10,667 | ||
| 2024 | $903 | $10,159 | ||
| 2023 | $903 | $25,570 | $5,110 | $20,460 |
| 2022 | $869 | $19,660 | $3,930 | $15,730 |
| 2021 | $908 | $18,120 | $3,620 | $14,500 |
| 2020 | $891 | $16,360 | $3,270 | $13,090 |
| 2019 | $864 | $14,760 | $2,950 | $11,810 |
| 2018 | $834 | $13,010 | $2,600 | $10,410 |
| 2017 | $805 | $11,780 | $2,350 | $9,430 |
| 2016 | $760 | $11,320 | $2,260 | $9,060 |
| 2015 | $678 | $10,620 | $2,120 | $8,500 |
Seller's Agent in 2020
Katie Baccus
Compass
(480) 206-4336
2 in this area
245 Total Sales
J
Seller Co-Listing Agent in 2020
Justine D'Antonio
eXp Realty
Buyer's Agent in 2020
Ian Toner
My Home Group
(480) 577-3534
39 Total Sales
Seller's Agent in 2018
Eric Hartsburg
Maplewood Homes
(602) 743-1984
12 in this area
196 Total Sales
Source: Arizona Regional Multiple Listing Service (ARMLS)
MLS Number: 6080063
APN: 209-13-636
Disclaimer: Certain information contained herein is derived from information provided by parties other than Homes.com. All information provided is deemed reliable, but is not guaranteed to be accurate and should be independently verified.
All information should be verified by the recipient and none is guaranteed as accurate by ARMLS
Listing Information presented by local MLS brokerage: Ten-X, local REALTOR®- Arlene Richardson - (888)-952-6393
Ask me questions while you tour the home.