
Nathalie Marles
Berkshire Hathaway HomeServices Crest Real Estate
(747) 223-7083
72 Total Sales
2 in Tehachapi
$557,500 Price Range


Estimated Value: $407,920
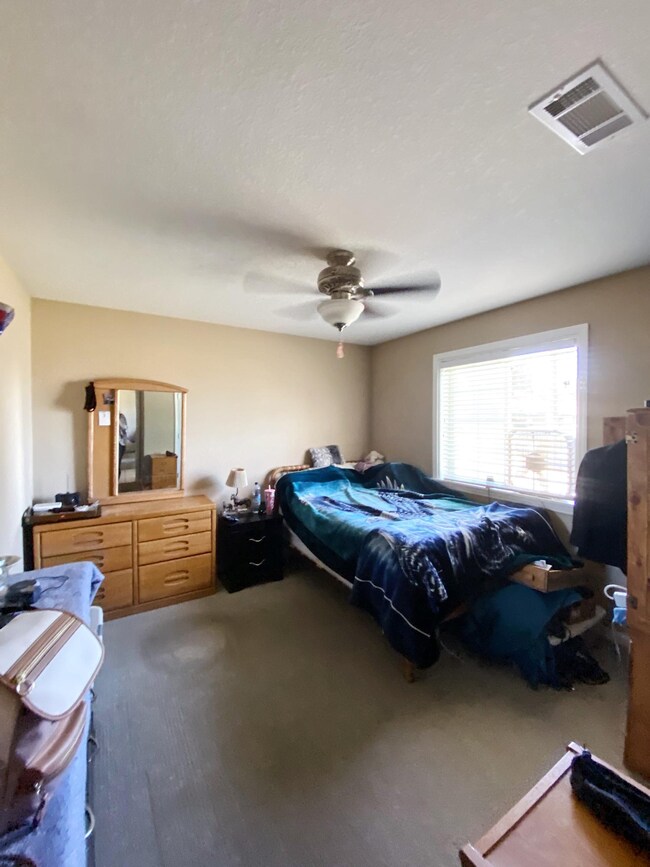
This modern, move in ready Stallion Springs home is well maintained and ready for you to enjoy. Features a large custom built green house, small fenced garden area and storage shed in the back yard. Rv access and just enough room for activities. Close to all of the great Stallion Springs amenities, Gas station and restaurants. Natural Gas and Sewer make this a much easier country living space. Here is a home you can make your own right away.
Last Agent to Sell the Property
Michael Shaub
Sentry Residential, Inc. Listed on: 07/22/2020
Last Buyer's Agent
Unknown Member
NON-MEMBER OFFICE
We collect this data history from publicly available records. To have your information removed, we recommend requesting removal directly through your county’s website.
Nathalie Marles
Berkshire Hathaway HomeServices Crest Real Estate
(747) 223-7083
72 Total Sales
2 in Tehachapi
$557,500 Price Range
Zachary Sprague
Keller Williams Palmdale
(661) 485-4796
105 Total Sales
19 in Tehachapi
$260K - $590K Price Range
Darren Humphrey
Sync Brokerage Inc
(820) 200-1554
86 Total Sales
1 in Tehachapi
$357,900 Price
Max Gonzalez
Buena Vista Realty
(323) 694-2948
63 Total Sales
1 in Tehachapi
$610,000 Price
Bob Stallings
Re/Max R. E. Specialists
(562) 784-5682
26 Total Sales
1 in Tehachapi
$18,000 Price
Demery Windom
Keller Williams Realty Antelope Valley
(661) 441-3727
26 Total Sales
2 in Tehachapi
$380,000 Price Range
We collect this data history from publicly available records. To have your information removed, we recommend requesting removal directly through your county’s website.
| Date | Buyer | Sale Price | Title Company |
|---|---|---|---|
| $299,000 | Chicago Title Company | ||
| $309,000 | Public | ||
| -- | Alliance Title | ||
| $257,000 | Alliance Title | ||
| $20,000 | Chicago Title | ||
| -- | Chicago Title |
We collect this data history from publicly available records. To have your information removed, we recommend requesting removal directly through your county’s website.
| Date | Status | Borrower | Loan Amount |
|---|---|---|---|
| Open | $290,030 | ||
| Previous Owner | $240,300 | ||
| Previous Owner | $247,200 | ||
| Previous Owner | $231,300 | ||
| Previous Owner | $145,200 |
We collect this data history from publicly available records. To have your information removed, we recommend requesting removal directly through your county’s website.
| Date | Event | Price | List to Sale | Price per Sq Ft |
|---|---|---|---|---|
| 09/24/2020 09/24/20 | Sold | $299,000 | 0.0% | $184 / Sq Ft |
| 08/12/2020 08/12/20 | Pending | -- | -- | -- |
| 07/22/2020 07/22/20 | For Sale | $299,000 | -- | $184 / Sq Ft |
We collect this data history from publicly available records. To have your information removed, we recommend requesting removal directly through your county’s website.
| Year | Tax Paid | Tax Assessment Tax Assessment Total Assessment is a certain percentage of the fair market value that is determined by local assessors to be the total taxable value of land and additions on the property. | Land | Improvement |
|---|---|---|---|---|
| 2026 | $4,141 | $330,117 | $66,243 | $263,874 |
| 2025 | $4,141 | $323,645 | $64,945 | $258,700 |
| 2024 | $3,975 | $317,300 | $63,672 | $253,628 |
| 2023 | $3,975 | $311,079 | $62,424 | $248,655 |
| 2022 | $3,939 | $304,980 | $61,200 | $243,780 |
| 2021 | $3,909 | $299,000 | $60,000 | $239,000 |
| 2020 | $4,194 | $325,000 | $81,000 | $244,000 |
| 2019 | $3,502 | $263,000 | $66,000 | $197,000 |
| 2018 | $3,120 | $236,000 | $59,000 | $177,000 |
| 2017 | $3,010 | $223,000 | $56,000 | $167,000 |
| 2016 | $2,667 | $201,000 | $50,000 | $151,000 |
| 2015 | $2,490 | $189,000 | $47,000 | $142,000 |
| 2014 | $2,221 | $165,000 | $41,000 | $124,000 |
M
Seller's Agent in 2020
Michael Shaub
Sentry Residential, Inc.
U
Buyer's Agent in 2020
Unknown Member
NON-MEMBER OFFICE
Source: Greater Antelope Valley Association of REALTORS®
MLS Number: 20005686
APN: 318-552-17-00-0
Disclaimer: Certain information contained herein is derived from information provided by parties other than Homes.com. All information provided is deemed reliable, but is not guaranteed to be accurate and should be independently verified.
IDX information is provided exclusively for personal, non-commercial use, and may not be used for any purpose other than to identify prospective properties consumers may be interested in purchasing.
Information is deemed reliable but not guaranteed.
Ask me questions while you tour the home.