
Nancy Vallee
Exit Real Estate Specialists
(815) 446-3645
28 Total Sales
1 in Cunningham
$222,000 Price


Estimated Value: $214,000 - $252,000
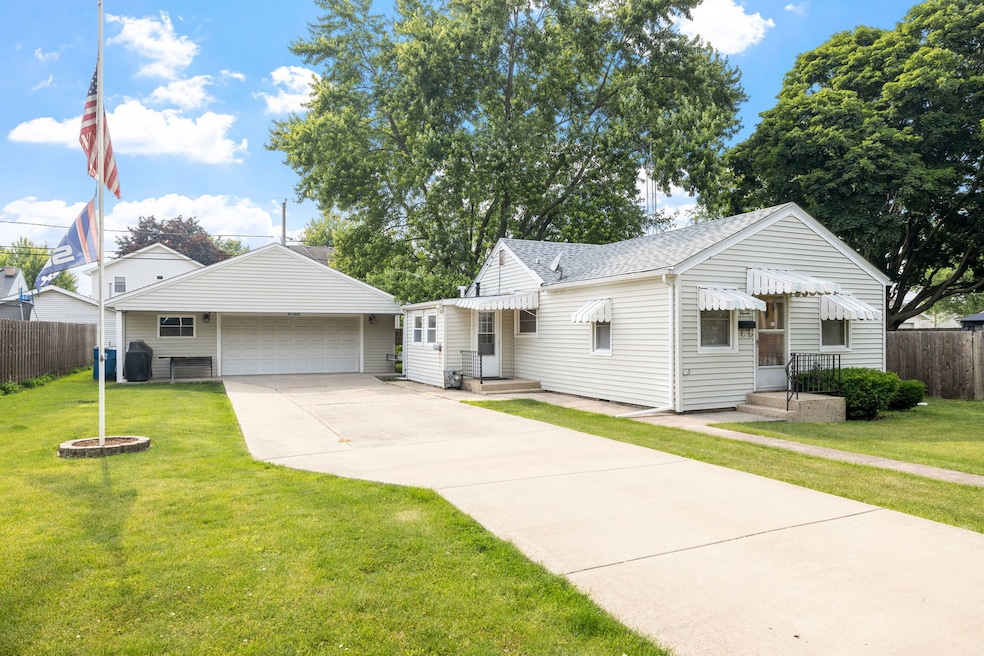
Check out this 2 bedroom/1 bathroom home with 3 car detached garage! Enter the front door to be greeted with an open concept living room flowing into the kitchen. The kitchen, updated in 2009, has SS appliances and access to the dining room area. The two bedrooms, a full bathroom, and laundry room with side access door to the home, extra storage cabinets, and SS washer and dryer round out the house. The detached 3 car garage has an attic for extra storage, cabinets, a side access door and much more! Outside the garage you will find a porch swing, an attached gas grill, and table. UPDATES: Roof (2023), Newer SS Microwave and tankless water heater, windows have been replaced in recent years. The kitchen was remodeled and the 3 car garage was built in 2009. Close to shopping, restaurants, two blocks from the Chaney-Monge School, and a block from Chaney Pool! Home is an estate sale and being sold as-is.
Last Agent to Sell the Property
Coldwell Banker Real Estate Group License #475138794 Listed on: 06/13/2025
We collect this data history from publicly available records. To have your information removed, we recommend requesting removal directly through your county’s website.
Nancy Vallee
Exit Real Estate Specialists
(815) 446-3645
28 Total Sales
1 in Cunningham
$222,000 Price
Joyce Sears
Village Realty of Indiana, Inc
(708) 350-6080
82 Total Sales
1 in Cunningham
$198,000 Price
Tisha Krakowski
RE/MAX Ultimate Professionals
(815) 524-0126
110 Total Sales
2 in Cunningham
$200K - $265K Price Range
Prentiss Grant
RE/MAX Plaza
(224) 219-1448
236 Total Sales
1 in Cunningham
$109,900 Price
Maria Miller
Better Homes & Gardens Real Estate
(708) 834-7565
293 Total Sales
1 in Cunningham
$195,000 Price
Denise Danihel
@properties Christie's International Real Estate
(708) 734-2961
39 Total Sales
2 in Cunningham
$160K - $195K Price Range
We collect this data history from publicly available records. To have your information removed, we recommend requesting removal directly through your county’s website.
| Date | Buyer | Sale Price | Title Company |
|---|---|---|---|
| $220,000 | First American Title | ||
| John H Facinelli Self Declaration Of Trust | -- | Antonopoulos & Virtel Pc | |
| Facinelli John H | -- | -- |
We collect this data history from publicly available records. To have your information removed, we recommend requesting removal directly through your county’s website.
| Date | Status | Borrower | Loan Amount |
|---|---|---|---|
| Open | $213,400 | ||
| Previous Owner | Self-Declarat John H Facinelli | $35,000 | |
| Previous Owner | Facinelli John H | $47,000 | |
| Previous Owner | Facinelli John H | $43,000 | |
| Previous Owner | Facinelli John H | $17,000 |
We collect this data history from publicly available records. To have your information removed, we recommend requesting removal directly through your county’s website.
| Date | Event | Price | List to Sale | Price per Sq Ft |
|---|---|---|---|---|
| 07/21/2025 07/21/25 | Sold | $220,000 | -6.4% | $284 / Sq Ft |
| 06/21/2025 06/21/25 | Pending | -- | -- | -- |
| 06/13/2025 06/13/25 | For Sale | $235,000 | -- | $303 / Sq Ft |
We collect this data history from publicly available records. To have your information removed, we recommend requesting removal directly through your county’s website.
| Year | Tax Paid | Tax Assessment Tax Assessment Total Assessment is a certain percentage of the fair market value that is determined by local assessors to be the total taxable value of land and additions on the property. | Land | Improvement |
|---|---|---|---|---|
| 2025 | $1,141 | $57,115 | $20,068 | $37,047 |
| 2024 | $1,141 | $53,279 | $18,720 | $34,559 |
| 2023 | $1,176 | $47,831 | $16,806 | $31,025 |
| 2022 | $1,253 | $42,461 | $14,919 | $27,542 |
| 2021 | $1,721 | $39,903 | $14,020 | $25,883 |
| 2020 | $1,746 | $38,591 | $13,559 | $25,032 |
| 2019 | $1,753 | $36,579 | $12,852 | $23,727 |
| 2018 | $1,800 | $39,015 | $12,240 | $26,775 |
| 2017 | $1,849 | $36,108 | $11,328 | $24,780 |
| 2016 | $1,845 | $33,841 | $10,617 | $23,224 |
| 2015 | -- | $32,199 | $10,102 | $22,097 |
| 2014 | -- | $30,960 | $9,713 | $21,247 |
| 2013 | -- | $33,653 | $10,558 | $23,095 |
Seller's Agent in 2025
Jonathan Darin
Coldwell Banker Real Estate Group
(708) 473-5241
3 in this area
464 Total Sales
Seller Co-Listing Agent in 2025
Stephanie Darin
Coldwell Banker Real Estate Group
(708) 473-5239
2 in this area
90 Total Sales
MP
Buyer's Agent in 2025
Matthew Pritz
Coldwell Banker Real Estate Group
(815) 436-2232
1 in this area
4 Total Sales
Source: Midwest Real Estate Data (MRED)
MLS Number: 12388315
APN: 11-04-33-314-021
Disclaimer: Certain information contained herein is derived from information provided by parties other than Homes.com. All information provided is deemed reliable, but is not guaranteed to be accurate and should be independently verified.
All data is obtained from various sources and may not have been verified by broker or MLS GRID. Supplied Open House Information is subject to change without notice. All information should be independently reviewed and verified for accuracy. Properties may or may not be listed by the office/agent presenting the information. Some IDX listings have been excluded from this website.
Listings courtesy of Midwest Real Estate Data (MRED) as distributed by MLS GRID.
Based on information submitted to the MLS GRID
Ask me questions while you tour the home.