
Janice Goldblatt
@properties Christie's International Real Estate
(224) 427-6497
87 Total Sales
1 in West Evanston
$1,452,000 Price
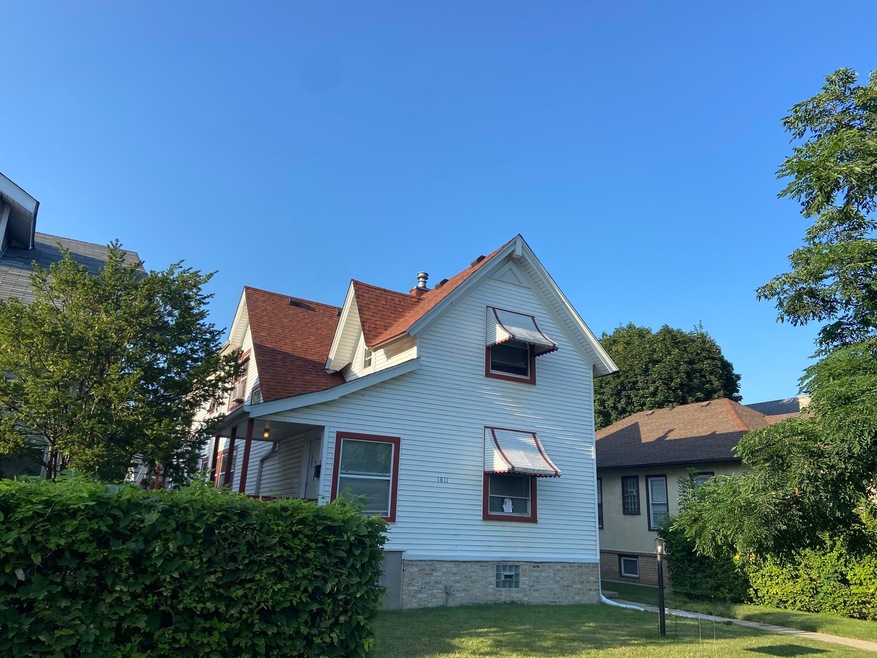


Investment Opportunity Knocks! Don't miss this true 3-Flat building with income generating units on a large lot (45' x 150') in convenient locale, not far from award-winning Evanston Township High School. With a building square footage of 3049 sq' along with 6 assigned exterior parking spaces in rear, tenants enjoy spacious rooms, tall ceilings and ample outdoor space with decks and/or porch areas. Each unit has its own furnace (replaced 2021); roof and boiler replaced 2021, as well as a new coin operated washing machine in basement. New sump pump installed 04/2025. Building being sold in 'As Is' condition but is very well maintained with satisfied, solid tenants. Desirable location near parks, shops, schools and public transportation.
Last Agent to Sell the Property
Coldwell Banker Realty License #475141093 Listed on: 04/24/2025
We collect this data history from publicly available records. To have your information removed, we recommend requesting removal directly through your county’s website.
Janice Goldblatt
@properties Christie's International Real Estate
(224) 427-6497
87 Total Sales
1 in West Evanston
$1,452,000 Price
Gloria Zrnich
HomeSmart Connect LLC
(773) 825-3585
69 Total Sales
1 in West Evanston
$350,000 Price
Jamie Hering
Coldwell Banker Realty
(224) 427-6271
737 Total Sales
1 in West Evanston
$255,000 Price
Daniel O'Donoghue
Compass
(877) 606-5979
53 Total Sales
1 in West Evanston
$750,000 Price
Allyn Rawling
@properties Christie's International Real Estate
(224) 836-5330
38 Total Sales
2 in West Evanston
$341K - $430K Price Range
Will Tveit
@properties Christie's International Real Estate
(312) 586-9316
44 Total Sales
1 in West Evanston
$396,000 Price
We collect this data history from publicly available records. To have your information removed, we recommend requesting removal directly through your county’s website.
| Date | Buyer | Sale Price | Title Company |
|---|---|---|---|
| $605,000 | None Listed On Document |
We collect this data history from publicly available records. To have your information removed, we recommend requesting removal directly through your county’s website.
| Date | Status | Borrower | Loan Amount |
|---|---|---|---|
| Open | $574,750 |
We collect this data history from publicly available records. To have your information removed, we recommend requesting removal directly through your county’s website.
| Date | Event | Price | List to Sale | Price per Sq Ft |
|---|---|---|---|---|
| 06/16/2025 06/16/25 | Sold | $605,000 | +0.8% | -- |
| 05/08/2025 05/08/25 | Pending | -- | -- | -- |
| 04/24/2025 04/24/25 | For Sale | $600,000 | -- | -- |
We collect this data history from publicly available records. To have your information removed, we recommend requesting removal directly through your county’s website.
| Year | Tax Paid | Tax Assessment Tax Assessment Total Assessment is a certain percentage of the fair market value that is determined by local assessors to be the total taxable value of land and additions on the property. | Land | Improvement |
|---|---|---|---|---|
| 2025 | $7,256 | $49,001 | $11,093 | $37,908 |
| 2024 | $7,256 | $29,974 | $9,180 | $20,794 |
| 2023 | $7,898 | $34,000 | $9,180 | $24,820 |
| 2022 | $7,898 | $34,000 | $9,180 | $24,820 |
| 2021 | $7,237 | $27,270 | $8,415 | $18,855 |
| 2020 | $7,140 | $27,270 | $8,415 | $18,855 |
| 2019 | $7,387 | $31,526 | $8,415 | $23,111 |
| 2018 | $7,049 | $25,728 | $6,885 | $18,843 |
| 2017 | $7,434 | $27,862 | $6,885 | $20,977 |
| 2016 | $7,051 | $27,862 | $6,885 | $20,977 |
| 2015 | $4,655 | $17,362 | $5,928 | $11,434 |
| 2014 | $4,611 | $17,362 | $5,928 | $11,434 |
| 2013 | $5,872 | $22,629 | $5,928 | $16,701 |
Seller's Agent in 2025
Debra Kruger
Coldwell Banker Realty
(847) 302-0550
1 in this area
19 Total Sales
Buyer's Agent in 2025
Ben Lalez
Compass
(312) 789-4054
4 in this area
1,537 Total Sales
Source: Midwest Real Estate Data (MRED)
MLS Number: 12346645
Disclaimer: Certain information contained herein is derived from information provided by parties other than Homes.com. All information provided is deemed reliable, but is not guaranteed to be accurate and should be independently verified.
All data is obtained from various sources and may not have been verified by broker or MLS GRID. Supplied Open House Information is subject to change without notice. All information should be independently reviewed and verified for accuracy. Properties may or may not be listed by the office/agent presenting the information. Some IDX listings have been excluded from this website.
Listings courtesy of Midwest Real Estate Data (MRED) as distributed by MLS GRID.
Based on information submitted to the MLS GRID
Ask me questions while you tour the home.