
Dominika Pukay
Unique RealT
(360) 803-2767
88 Total Sales
1 in Northwest Gresham
$475,000 Price
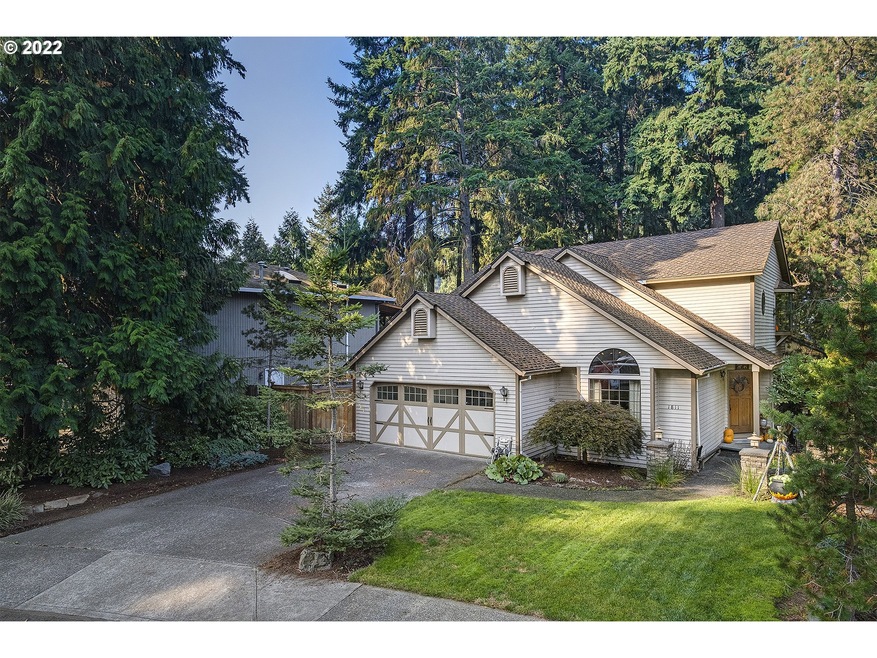
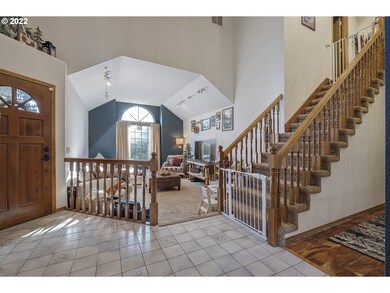
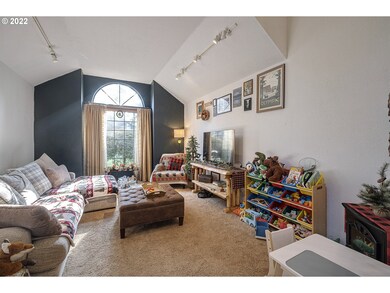
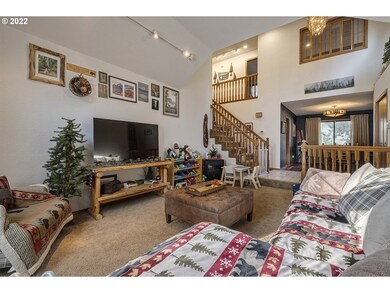

Estimated Value: $507,000 - $534,754
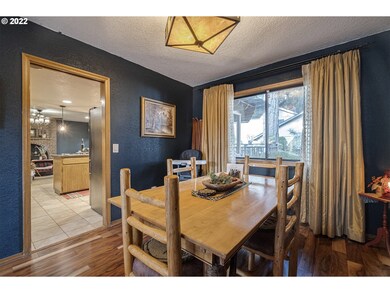
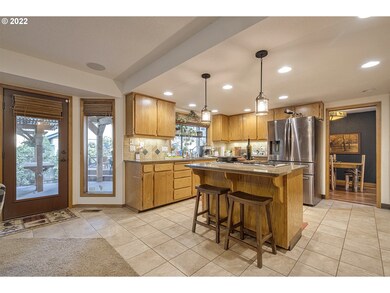
Welcome to your oasis in town! Natural light fills this 3 bed, 2.5 bath home w/vaulted ceilings! Gather in ur large living room, cozy up to ur fireplace or entertain at ur kitchen island! Home includes formal dining room, kitchen w/granite counter tops, cook island, updated bathrooms & new furnace! Large master suite w/double sinks & WI closet. Enjoy your peaceful backyard year round on multi layer covered deck! Large garage w/built in storage. Located in a quiet neighborhood, it's truly a gem!
Last Agent to Sell the Property
Keller Williams Realty Portland Elite License #201214856 Listed on: 10/20/2022
Last Buyer's Agent
Cascade Hasson Sotheby's International Realty License #201247813
We collect this data history from publicly available records. To have your information removed, we recommend requesting removal directly through your county’s website.
Dominika Pukay
Unique RealT
(360) 803-2767
88 Total Sales
1 in Northwest Gresham
$475,000 Price
Jesse Haskins
Keller Williams Premier Partners
(503) 905-9714
57 Total Sales
1 in Northwest Gresham
$430,000 Price
Kris Cochran
Cochran Property Group Inc.
(971) 703-5485
89 Total Sales
3 in Northwest Gresham
$485K - $550K Price Range
Tim Sellers
Berkshire Hathaway HomeServices NW Real Estate
(503) 461-7463
70 Total Sales
1 in Northwest Gresham
$519,900 Price
Breanna Zulauf
Soldera Properties, Inc
(971) 351-2978
54 Total Sales
1 in Northwest Gresham
$416,000 Price
Danny Phanphackdy
Modern Realty
(971) 801-6972
31 Total Sales
1 in Northwest Gresham
$460,000 Price
We collect this data history from publicly available records. To have your information removed, we recommend requesting removal directly through your county’s website.
| Date | Buyer | Sale Price | Title Company |
|---|---|---|---|
| $510,000 | Ticor Title | ||
| Taddei Calvin Grey | $465,000 | Stewart Title | |
| Wielenbeck Richard | -- | Wfg Lender Services | |
| Kraai Cheryl | $309,000 | Wfg Title | |
| Duong Thao Thanh | $280,000 | Fidelity National Title Co |
We collect this data history from publicly available records. To have your information removed, we recommend requesting removal directly through your county’s website.
| Date | Status | Borrower | Loan Amount |
|---|---|---|---|
| Open | $58,500 | ||
| Open | Gamboa Cheri M | $467,032 | |
| Previous Owner | Taddei Calvin Grey | $418,500 | |
| Previous Owner | Kraai Cheryl | $303,403 | |
| Previous Owner | Duong Thao Thanh | $224,000 |
We collect this data history from publicly available records. To have your information removed, we recommend requesting removal directly through your county’s website.
| Date | Event | Price | List to Sale | Price per Sq Ft | Prior Sale |
|---|---|---|---|---|---|
| 11/22/2022 11/22/22 | Sold | $510,000 | +3.0% | $281 / Sq Ft | |
| 10/28/2022 10/28/22 | Pending | -- | -- | -- | |
| 10/20/2022 10/20/22 | For Sale | $495,000 | +6.5% | $273 / Sq Ft | |
| 04/30/2021 04/30/21 | Sold | $465,000 | 0.0% | $256 / Sq Ft | View Prior Sale |
| 03/10/2021 03/10/21 | Pending | -- | -- | -- | |
| 03/05/2021 03/05/21 | For Sale | $465,000 | -- | $256 / Sq Ft |
We collect this data history from publicly available records. To have your information removed, we recommend requesting removal directly through your county’s website.
| Year | Tax Paid | Tax Assessment Tax Assessment Total Assessment is a certain percentage of the fair market value that is determined by local assessors to be the total taxable value of land and additions on the property. | Land | Improvement |
|---|---|---|---|---|
| 2025 | $6,156 | $302,490 | ||
| 2024 | $5,892 | $293,680 | ||
| 2023 | $5,892 | $285,130 | ||
| 2022 | $5,218 | $276,830 | $0 | $0 |
| 2021 | $5,087 | $268,770 | $0 | $0 |
| 2020 | $4,786 | $260,950 | $0 | $0 |
| 2019 | $4,661 | $253,350 | $0 | $0 |
| 2018 | $4,444 | $245,980 | $0 | $0 |
| 2017 | $4,264 | $238,820 | $0 | $0 |
| 2016 | $3,760 | $231,870 | $0 | $0 |
| 2015 | $3,678 | $225,120 | $0 | $0 |
| 2014 | $3,589 | $218,570 | $0 | $0 |
Seller's Agent in 2022
Lindsay Taylor
Keller Williams Realty Portland Elite
(503) 515-9035
3 in this area
132 Total Sales
Buyer's Agent in 2022
Angie Lawton-Wallesen
Cascade Hasson Sotheby's International Realty
(503) 701-1304
1 in this area
123 Total Sales
Seller's Agent in 2021
Dustin Slack
NextHome Next Chapter
(503) 867-1960
1 in this area
42 Total Sales
Buyer's Agent in 2021
Amanda White
MORE Realty
(503) 964-1142
1 in this area
16 Total Sales
Source: Regional Multiple Listing Service (RMLS)
MLS Number: 22342100
APN: R163075
Disclaimer: Certain information contained herein is derived from information provided by parties other than Homes.com. All information provided is deemed reliable, but is not guaranteed to be accurate and should be independently verified.
The content relating to real estate for sale on this web site comes in part from the IDX program of the RMLS™ of Portland, Oregon. Real estate listings held by brokerage firms other than Ten-X are marked with the RMLS™ logo, and detailed information about these properties includes the names of the listing brokers. Listing content is copyright © 2026 RMLS™, Portland, Oregon. Some properties which appear for sale on this web site may subsequently have sold or may no longer be available. All information provided is deemed reliable but is not guaranteed and should be independently verified.
Ask me questions while you tour the home.