
Prentiss Grant
RE/MAX Plaza
(224) 219-1448
235 Total Sales
1 in East Village
$575,000 Price
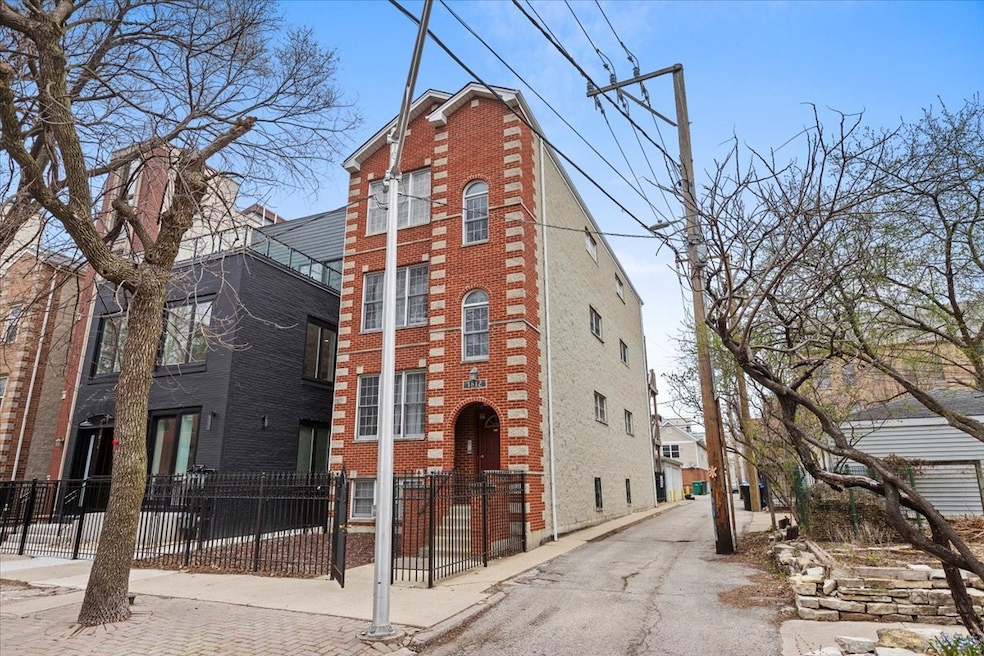
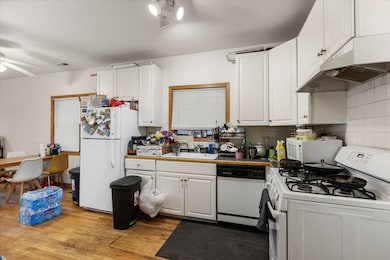
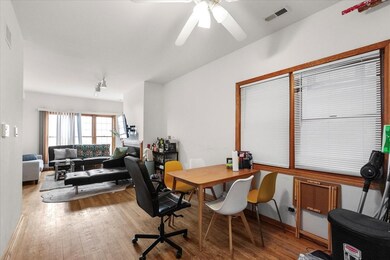
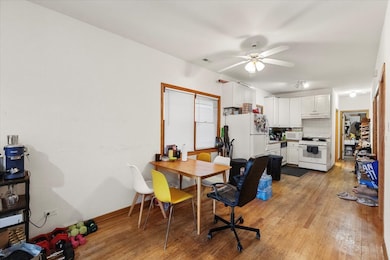
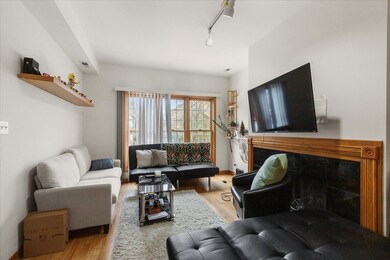
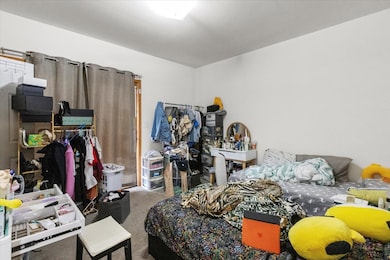
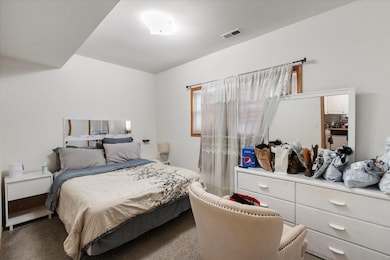
Wicker Park! 3 Bedroom, 2 Bath on Green, Tree-Lined Street. This Unit Has Spacious Open Concept Living Featuring High Ceilings. Good Sized Bedrooms - 1 Fits King Size, other 2 Fit Queen Size. Both Have Plenty of Room For Bedroom furniture. Hardwood Floors Throughout in Living, Kitchen Areas and Bedrooms. Gas Forced Heat and Central Air Conditioning. Coin Laundry in Building, Situated on Beautiful, Quiet Location Just Blocks to All the Shopping and Fun. South facing Front Exposure. Gas Fireplace in Living Room. Spacious Living Room and Kitchen - Great For Entertaining! Ample Storage in Bedroom Closets. Enjoy Deck Offering An Outdoor Retreat For Relaxing. Prime Location Where You Will Find Boutique Shopping, Great Restaurants, Jewel, Marianos, Starbucks, Target, Lowes and Market Select. Division St Dining Includes Sushi Taku, Fatpour, Folklore, Mama Deli, and Just Blocks From Energetic Nightlife. Transportation - CTA Blue Line Stop at Division St and Ashland Ave. Chicago Ave, Division St and Ashland Ave Bus and a Short Distance from I-90/94. Parking garage space available for $100/month. $750 Move-in fee. $65 application fee. $25/m cat & dogs. 24hr Look & Lease special. Apply within 24 hours of showing and receive HALF OFF move-in fee.
Last Agent to Rent the Property
Fulton Grace Realty License #475188567 Listed on: 04/21/2025
Prentiss Grant
RE/MAX Plaza
(224) 219-1448
235 Total Sales
1 in East Village
$575,000 Price
Nick Framularo
RE/MAX Premier
(773) 985-1816
95 Total Sales
1 in East Village
$510,000 Price
Shawn Jones
Berkshire Hathaway HomeServices Chicago
(708) 905-8737
91 Total Sales
1 in East Village
$750,000 Price
Cornelis Hoogstraten
RE/MAX Premier
(888) 413-6257
97 Total Sales
3 in East Village
$347K - $1.1M Price Range
Megan Weber
Baird & Warner
(708) 859-6393
79 Total Sales
1 in East Village
$580,000 Price
Jennifer Barnes
@properties Christie's International Real Estate
(888) 372-1396
66 Total Sales
1 in East Village
$736,000 Price
We collect this data history from publicly available records. To have your information removed, we recommend requesting removal directly through your county’s website.
| Date | Event | Price | List to Sale | Price per Sq Ft |
|---|---|---|---|---|
| 06/06/2025 06/06/25 | Rented | $2,850 | 0.0% | -- |
| 06/02/2025 06/02/25 | Under Contract | -- | -- | -- |
| 05/23/2025 05/23/25 | Price Changed | $2,850 | -1.7% | $2 / Sq Ft |
| 05/20/2025 05/20/25 | Price Changed | $2,900 | -1.7% | $2 / Sq Ft |
| 05/13/2025 05/13/25 | Price Changed | $2,950 | -1.7% | $2 / Sq Ft |
| 05/05/2025 05/05/25 | For Rent | $3,000 | 0.0% | -- |
| 04/29/2025 04/29/25 | Off Market | $3,000 | -- | -- |
| 04/21/2025 04/21/25 | For Rent | $3,000 | -- | -- |
Landlord's Agent in 2025
Josh Stein
Fulton Grace Realty
(312) 965-4365
3 Total Sales
Source: Midwest Real Estate Data (MRED)
MLS Number: 12343937
Disclaimer: Certain information contained herein is derived from information provided by parties other than Homes.com. All information provided is deemed reliable, but is not guaranteed to be accurate and should be independently verified.
All data is obtained from various sources and may not have been verified by broker or MLS GRID. Supplied Open House Information is subject to change without notice. All information should be independently reviewed and verified for accuracy. Properties may or may not be listed by the office/agent presenting the information. Some IDX listings have been excluded from this website.
Listings courtesy of Midwest Real Estate Data (MRED) as distributed by MLS GRID.
Based on information submitted to the MLS GRID
Ask me questions while you tour the home.