
Jennifer Giovinazzo
eXp Realty
(651) 661-2759
128 Total Sales
1 in Brainerd
$760,000 Price


Estimated Value: $217,000 - $250,000
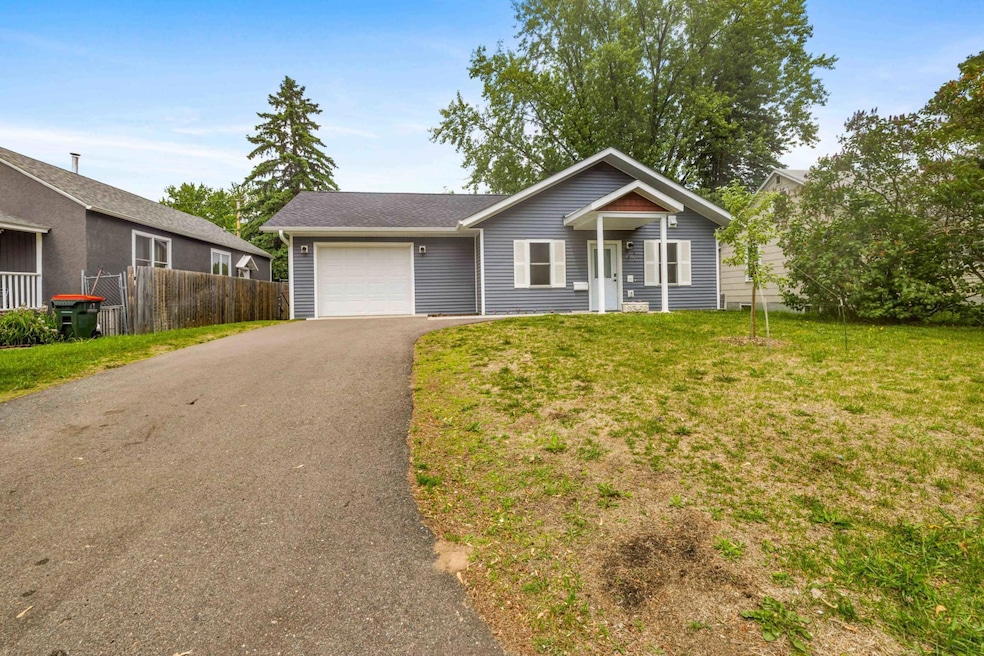
Welcome to 1813 Pine Street in Brainerd, MN! This home was recently built in 2022 and is ready for it's next owner. Fully wheelchair accessible with no stairs inside or outside, roll under sink and cooktop, roll-in shower and bathroom grab bars. All living facilities on one level for easy use and access to everything. With in-floor heat throughout for the cold months and a mini-split for the warmer months. Backyard is partially fenced in and backs up to an alley. Schedule a showing today!
We collect this data history from publicly available records. To have your information removed, we recommend requesting removal directly through your county’s website.
Jennifer Giovinazzo
eXp Realty
(651) 661-2759
128 Total Sales
1 in Brainerd
$760,000 Price
Michael Fish
MN Real Estate and Management LLC
(218) 513-2492
33 Total Sales
6 in Brainerd
$135K - $465K Price Range
Jessica McCarthy
Real Broker, LLC
(763) 347-2564
54 Total Sales
1 in Brainerd
$222,500 Price
Tom Schiffler
Premier Real Estate Services
(320) 345-3286
158 Total Sales
2 in Brainerd
$192K - $825K Price Range
Lloyd Hoelscher
Coldwell Banker Realty
(320) 640-1620
47 Total Sales
2 in Brainerd
$256K - $465K Price Range
Jodi Severson
Central MN Realty LLC
(320) 373-1320
98 Total Sales
1 in Brainerd
$255,000 Price
We collect this data history from publicly available records. To have your information removed, we recommend requesting removal directly through your county’s website.
| Date | Buyer | Sale Price | Title Company |
|---|---|---|---|
| $230,000 | Edina Realty Title | ||
| $225,000 | -- | ||
| $7,500 | -- | ||
| $69,000 | -- | ||
| $39,000 | -- | ||
| $39,000 | -- | ||
| $91,500 | -- | ||
| $83,000 | -- | ||
| $78,700 | -- | ||
| $64,500 | -- |
We collect this data history from publicly available records. To have your information removed, we recommend requesting removal directly through your county’s website.
| Date | Status | Borrower | Loan Amount |
|---|---|---|---|
| Open | $207,000 |
We collect this data history from publicly available records. To have your information removed, we recommend requesting removal directly through your county’s website.
| Date | Event | Price | List to Sale | Price per Sq Ft |
|---|---|---|---|---|
| 07/31/2025 07/31/25 | Sold | $230,000 | +2.2% | $208 / Sq Ft |
| 06/20/2025 06/20/25 | Pending | -- | -- | -- |
| 06/06/2025 06/06/25 | For Sale | $225,000 | -- | $204 / Sq Ft |
We collect this data history from publicly available records. To have your information removed, we recommend requesting removal directly through your county’s website.
| Year | Tax Paid | Tax Assessment Tax Assessment Total Assessment is a certain percentage of the fair market value that is determined by local assessors to be the total taxable value of land and additions on the property. | Land | Improvement |
|---|---|---|---|---|
| 2025 | $2,122 | $222,500 | $46,100 | $176,400 |
| 2024 | $2,444 | $228,400 | $45,100 | $183,300 |
| 2023 | $292 | $177,000 | $41,700 | $135,300 |
| 2022 | $300 | $19,100 | $16,400 | $2,700 |
| 2021 | $308 | $15,700 | $13,200 | $2,500 |
| 2020 | $320 | $16,000 | $13,700 | $2,300 |
| 2019 | $322 | $15,900 | $13,700 | $2,200 |
| 2018 | $164 | $15,800 | $13,500 | $2,300 |
| 2017 | $600 | $9,420 | $8,100 | $1,320 |
| 2016 | $1,004 | $66,700 | $24,700 | $42,000 |
| 2015 | $574 | $35,500 | $11,800 | $23,700 |
| 2014 | $260 | $35,100 | $11,100 | $24,000 |
Seller's Agent in 2025
Jacob Hanson
Edina Realty, Inc.
(218) 821-1135
150 Total Sales
Seller Co-Listing Agent in 2025
Ruth Ann Veith
Edina Realty, Inc.
(218) 821-1915
94 Total Sales
Buyer's Agent in 2025
Jill Macnamara
RE/MAX Results - Nisswa
(218) 831-5054
95 Total Sales
Source: NorthstarMLS
MLS Number: 6723120
APN: 09145000026D009
Disclaimer: Certain information contained herein is derived from information provided by parties other than Homes.com. All information provided is deemed reliable, but is not guaranteed to be accurate and should be independently verified.
All data is obtained from various sources and may not have been verified by broker or MLS GRID. Supplied Open House Information is subject to change without notice. All information should be independently reviewed and verified for accuracy. Properties may or may not be listed by the office/agent presenting the information. Some IDX listings have been excluded from this website.
Listings courtesy of NorthstarMLS as distributed by MLS GRID.
Based on information submitted to the MLS GRID
Ask me questions while you tour the home.