NOT LISTED FOR SALE

18130 Constitution Ave Monte Sereno, CA 95030

Monte Sereno Area

Estimated Value: $7,127,238

4 Beds
4 Baths
4,983 Sq Ft
$1,430/Sq Ft Est. Value

Sale Details

Date Sold: May 1, 2014

Last sale price $3,680,000 $739 Per Sq Ft

Est. 94% increase in value since last sale

Current estimated payment $43,424 / mo

8 Days on Market

Highlights

  • Art Studio
  • Cabana
  • Mountain View
  • Wine Cellar
  • Primary Bedroom Suite
  • Fireplace in Primary Bedroom

About This Home

As of May 2014

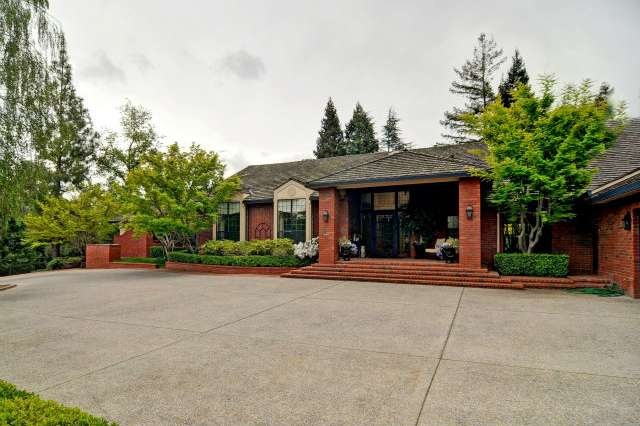
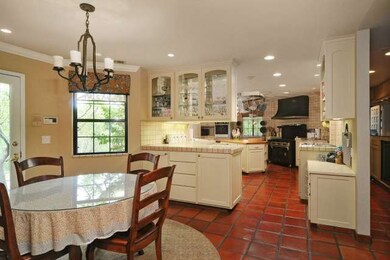
Exquisite traditional home w/brick accents in one of the best locations in Monte Sereno! cul-de.sac,private!one level tastefully remodeled throughout the years,spent $200,000+landscaping,one acre flat with magnificent gardens!Pebble tech pool,cabana,separate studio w/half bath not part of SF,expansive decks and overhead trellis,3 car garage,Grand public rooms!huge familyroom/kitchen

Last Agent to Sell the Property

Shahla Khani

Coldwell Banker Realty License #01327278 Listed on: 03/25/2014

Coldwell Banker Realty

Last Buyer's Agent

Raymond Huie

Cal-Pac North America Properties License #00802194

Home Details

Home Type

  • Single Family

Year Built

  • Built in 1953

Lot Details

  • Security Fence
  • Level Lot
  • Front and Back Yard Sprinklers
  • Sprinklers on Timer
  • Zoning described as R144

Property Views

  • Mountain
  • Neighborhood

Home Design

  • Traditional Architecture
  • Shake Roof
  • Wood Shingle Roof
  • Concrete Perimeter Foundation

Interior Spaces

  • 4,983 Sq Ft Home
  • 1-Story Property
  • Wet Bar
  • Vaulted Ceiling
  • Wood Burning Fireplace
  • Gas Log Fireplace
  • Double Pane Windows
  • Window Treatments
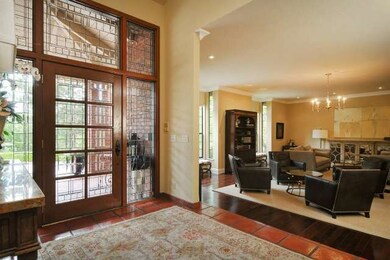
  • Formal Entry
  • Wine Cellar
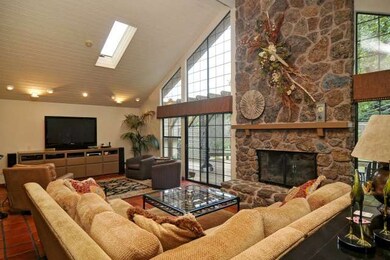
  • Family Room with Fireplace
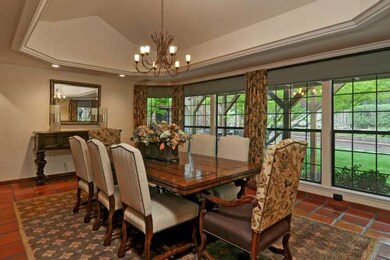
  • Formal Dining Room
  • Den
  • Art Studio
  • Gas Dryer Hookup
  • Attic

Kitchen

  • Breakfast Area or Nook
  • Built-In Oven
  • Cooktop
  • Microwave
  • Dishwasher
  • Disposal

Flooring

  • Wood
  • Wall to Wall Carpet
  • Tile

Bedrooms and Bathrooms

  • 4 Bedrooms
  • Fireplace in Primary Bedroom
  • Primary Bedroom Suite
  • Sunken Shower or Bathtub
  • 4 Full Bathrooms
  • Bidet
  • Hydromassage or Jetted Bathtub
  • Bathtub with Shower
  • Walk-in Shower

Home Security

  • Security System Owned
  • Intercom

Parking

  • Attached Garage
  • Garage Door Opener
  • Guest Parking

Pool

  • Cabana
  • In Ground Pool
  • Gas Heated Pool

Outdoor Features

  • Deck

Utilities

  • Forced Air Zoned Heating and Cooling System
  • 220 Volts
  • Sewer Within 50 Feet

Listing and Financial Details

  • Assessor Parcel Number 410-28-002

Home Details

Home Type

Single Family

Year Built

Built in 1953

Lot Details

1 Acres

Listing Details

  • Subclass: Single Family Home
  • Style: Traditional
  • Sale Price Per Sq Ft: 738.51
  • Level Street Main: Bedroom(s)
  • Listing Class: Residential
  • Structure Sq Ft: 4983
  • Incorporated: Yes
  • Map Book Page: 872
  • Map Side Coordinate: 5
  • Map Top Coordinate: J
  • Thomas Bros Page: 872
  • Thomas Brothers: J5
  • Year Built: 1953
  • Zoning Description: R144
  • Special Features: None
  • Property Sub Type: Detached

Interior Features

  • Family Room: Separate Family Room
  • Fireplace: Family Room, Primary Bedroom, Wood Burning, Gas Log, Gas Starter, Yes
  • Dining Room: Formal Dining Room, Breakfast Nook
  • Kitchen: Pantry, Dishwasher, Cooktop, Garbage Disposal, Oven Range, Dishwashers - 2+, Microwave, Ovens - 2+, Refrigerators - 2+, Oven - Built-In, 220 Volt Outlet, Hookups - Gas
  • Living Sq Ft: 4983
  • Stories: 1
  • Security: Security Alarm - Owned, Security Fence
  • Bedrooms: Primary Suite / Retreat, Ground Floor Bedroom
  • Laundry: In Laundry Room, Gas Hookup, 220 Volt Outlet
  • Flooring: Tile, Carpet - Wall to Wall, Hardwood
  • Additional Rooms: Den / Study / Office, Artist Studio, Formal Entry, Attic, Wine Cellar / Storage
  • Maximum Bathrooms: 4
  • Minimum Bathrooms: 4
  • Full Bathrooms: 4
  • Total Bedrooms: 4
  • Bathroom: Shower over Tub - 1, Tubs - 2+, Stall Shower - 2+, Sunken Tub, Tub in Primary Bedroom, Tub with Jets, Bidet

Exterior Features

  • Foundation: Concrete Perimeter and Slab
  • Pool Description: In Ground Other, Cabana / Dressing Room, Heated - Gas, Pool - Yes
  • Roof: Wood Shakes / Shingles, Shake
  • View: Mountains, Local/Neighborhood
  • Yard/Grounds: Sprinkler(s) - Front, Sprinkler(s) - Rear, Sprinklers - Auto, Deck, Fenced
  • Pool: Yes

Garage/Parking

  • Garage Parking Features: Attached Garage, Gate / Door Opener, Guest / Visitor Parking

Utilities

  • Cooling System: Central AC
  • Heating System: Heating - 2+ Zones, Forced Air
  • Sewer/Septic System: Sewer in Street, Sewer Connected

Association/Amenities

  • Amenities Miscellaneous: Window Covering(s), Double Pane Windows(s), High Ceiling, Vaulted Ceiling, Wet Bar

Lot Info

  • Lot Description: Grade - Level
  • Parcel Number: 410-28-002
  • Lot Location: Cul-de-Sac
  • List Price per Sq Ft: 720.25
  • Lot Size Area Minimum Units: Square Feet
  • Minimum Lot Size: 43560.00
  • Lot Size Area Maximum Units: Square Feet
  • Lot Size Area Max Search: 43560.00
  • Lot Size Area Min Search: 43560.00
  • Maximum Lot Size: 43560.00
  • Map Book: Thomas Bros

Green Features

  • Energy Features: Double Pane Windows

Multi Family

  • Maximum Building Height: 1
  • Minimum Building Height: 1

MLS Schools

  • High School District Text: Los Gatos-Saratoga Joint Union High

Ownership History

We collect this data history from publicly available records. To have your information removed, we recommend requesting removal directly through your county’s website.

Date Name Owned For Owner Type

Purchase Details

Listed on
Mar 25, 2014
Closed on
Apr 4, 2014
Sold by
Bought by
Seller's Agent
Shahla Khani
Coldwell Banker Realty
Buyer's Agent
Raymond Huie
Cal-Pac North America Properties
List Price
$3,589,000
Sold Price
$3,680,000
Premium/Discount to List
$91,000
2.54%
Current Estimated Value
$7,127,238

Home Financials for this Owner

Home Financials are based on the most recent Mortgage that was taken out on this home.
Estimated Appreciation
$3,447,238
Avg. Annual Appreciation
5.54%
Original Mortgage
$2,000,000
Interest Rate
4.28%
Mortgage Type
New Conventional

Purchase Details

Closed on
Sep 8, 2008
Sold by
Bought by

Home Financials for this Owner

Home Financials are based on the most recent Mortgage that was taken out on this home.
Original Mortgage
$1,800,000
Interest Rate
6.87%
Mortgage Type
Purchase Money Mortgage

Purchase Details

Closed on
Feb 1, 2007
Sold by
Bought by

Purchase Details

Closed on
May 17, 2005
Sold by
Bought by

Home Financials for this Owner

Home Financials are based on the most recent Mortgage that was taken out on this home.
Original Mortgage
$1,000,000
Interest Rate
5.5%
Mortgage Type
Purchase Money Mortgage

Purchase Details

Closed on
Nov 6, 2001
Sold by
Bought by

Purchase Details

Closed on
May 29, 2001
Sold by
Bought by

Home Financials for this Owner

Home Financials are based on the most recent Mortgage that was taken out on this home.
Original Mortgage
$1,000,000
Interest Rate
6.87%
Mortgage Type
Purchase Money Mortgage

Purchase Details

Closed on
Nov 10, 1998
Sold by
Bought by

Home Financials for this Owner

Home Financials are based on the most recent Mortgage that was taken out on this home.
Original Mortgage
$1,000,000
Interest Rate
2.95%
Mortgage Type
Purchase Money Mortgage

Purchase Details

Closed on
Oct 7, 1998
Sold by
Bought by

Home Financials for this Owner

Home Financials are based on the most recent Mortgage that was taken out on this home.
Original Mortgage
$1,000,000
Interest Rate
2.95%
Mortgage Type
Purchase Money Mortgage
Source: Public Records
Create a Home Valuation Report for This Property
The Home Valuation Report is an in-depth analysis detailing your home's value as well as a comparison with similar homes in the area

Home Values in the Area

Source: Public Records

Average Home Value in this Area


Source: Public Records

Purchase History

We collect this data history from publicly available records. To have your information removed, we recommend requesting removal directly through your county’s website.

Date Buyer Sale Price Title Company
$3,680,000 Stewart Title Of Ca Inc
$3,189,000 North American Title Company
-- None Available
$3,400,000 Chicago Title
-- --
-- Fidelity National Title Co
$1,690,000 Stewart Title
-- Stewart Title
Source: Public Records

Mortgage History

We collect this data history from publicly available records. To have your information removed, we recommend requesting removal directly through your county’s website.

Date Status Borrower Loan Amount
Open $1,760,000
Closed $1,760,000
Closed $497,000
Closed $1,973,000
Closed $2,000,000
Previous Owner $1,412,000
Previous Owner $1,800,000
Previous Owner $1,000,000
Source: Public Records

Property History

We collect this data history from publicly available records. To have your information removed, we recommend requesting removal directly through your county’s website.

Date Event Price List to Sale Price per Sq Ft
05/01/2014 05/01/14 Sold $3,680,000 +2.5% $739 / Sq Ft
04/02/2014 04/02/14 Pending -- -- --
03/25/2014 03/25/14 For Sale $3,589,000 -- $720 / Sq Ft
Source: MLSListings

Tax History

We collect this data history from publicly available records. To have your information removed, we recommend requesting removal directly through your county’s website.

Year Tax Paid Tax Assessment Tax Assessment Total Assessment is a certain percentage of the fair market value that is determined by local assessors to be the total taxable value of land and additions on the property. Land Improvement
2026 $55,071 $4,728,055 $3,476,052 $1,252,003
2025 $55,071 $4,635,349 $3,407,895 $1,227,454
2024 $52,959 $4,544,461 $3,341,074 $1,203,387
2023 $52,110 $4,455,355 $3,275,563 $1,179,792
2022 $51,889 $4,367,996 $3,211,337 $1,156,659
2021 $51,113 $4,282,350 $3,148,370 $1,133,980
2020 $50,234 $4,238,441 $3,116,088 $1,122,353
2019 $49,568 $4,155,336 $3,054,989 $1,100,347
2018 $48,906 $4,073,860 $2,995,088 $1,078,772
2017 $48,820 $3,993,981 $2,936,361 $1,057,620
2016 $47,345 $3,894,227 $2,878,786 $1,015,441
2015 $46,102 $3,753,526 $2,835,544 $917,982
2014 $41,457 $3,350,033 $2,311,093 $1,038,940
Source: Public Records

Agents Affiliated with this Home

  • Section Image
See All Agents

Map

Source: MLSListings

MLS Number: ML81409531

MLSListings

APN: 410-28-002

Your Personal Tour Guide

Ask me questions while you tour the home.