NOT LISTED FOR SALE

Estimated Value: $7,666,000 - $10,239,789

5 Beds
6.5 Baths
5,770 Sq Ft
$1,505/Sq Ft Est. Value

Highlights

  • Guest House
  • Wine Cellar
  • City Lights View
  • Daves Avenue Elementary School Rated A
  • Heated Pool
  • Granite Flooring

About This Home

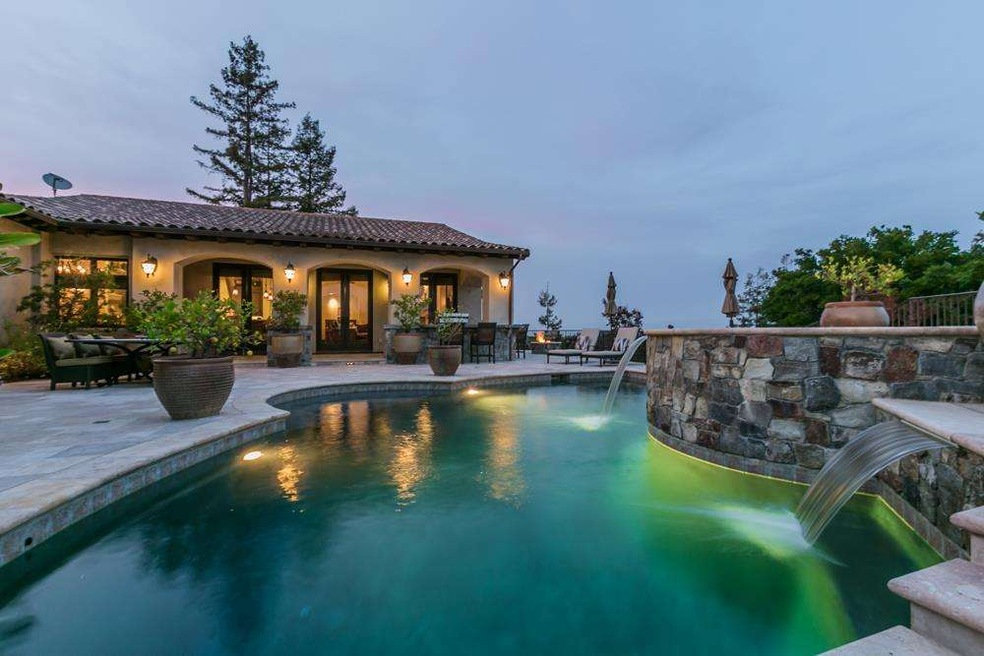
Private Gated Monte Sereno Estate with a Knoll Top Setting on a 1.82 acre of land. Resort type living for perfect California Style Indoor and Outdoor Living. Custom Built with the finest craftsmanship. Main Level features 5,352 +/- SF. Lower Level has 418 +/- SF with the room used as a Workout/Gym plus an additional Wine Cellar. This Home features 5 En-Suite Bedrooms, 6.5 Baths, Office /Library, Den, Gourmet Kitchen,Great Room,Dining Room & Living Room. Separate Guest House 960 +/-SF plus a Small Vineyard.

Last Agent to Sell the Property

Steve Bianchi

Realty World-Bianchi & Associates License #01029773 Listed on: 04/28/2015

Realty World-Bianchi & Associates

Last Buyer's Agent

Michael Nevis

Compass License #01139401

Compass

Range of Values:

--
Value Increase
--
Percent Increase
--
Adjusted for Inflation
Collateral Analytics

Collateral Analytics Collateral Analytics AVMs (Automated Valuation Model) employ a number of statistical approaches combined with neighborhood-specific comparable selection guarantees the most up-to-date and precise valuations.

Not Available

Collateral Analytics does not have data for the current month. Please view the chart for historical values.

ICE

ICE Mortgage Technology ICE Mortgage Technology’s AVM (Automated Valuation Model) is a state-of-the-art online residential property valuation tool that provides a quick and accurate estimate of the value of almost any home in the U.S.

Not Available

ICE Mortgage Technology does not have data for the current month. Please view the chart for historical values.

First American

First American First American Data & Analytics’ next-generation AVM combines unrivaled data assets with a blended ensemble of valuation models to produce highly accurate, reliable valuations you can trust.

Not Available

First American does not have data for the current month. Please view the chart for historical values.

Quantarium

Quantarium Quantarium’s valuation service, repeatedly proven the industry’s most accurate and comprehensive, is supercharged with a self-learning and auto-tuning AI engine that continually becomes smarter and more accurate as it processes daily inputs from the industry’s leading RE data lake.

Not Available

Quantarium does not have data for the current month. Please view the chart for historical values.

Average Value
Not Available
List Price
Sold Price
Create a Home Valuation Report for This Property
The Home Valuation Report is an in-depth analysis detailing your home's value as well as a comparison with similar homes in the area

Home Details

Home Type

  • Single Family

Year Built

  • Built in 2008

Lot Details

  • 1.82 Acre Lot
  • Security Fence
  • Level Lot
  • Sprinklers on Timer
  • Back Yard
  • Zoning described as R144

Parking

  • 4 Car Attached Garage
  • Garage Door Opener
  • Electric Gate
  • Guest Parking

Property Views

  • City Lights
  • Mountain
  • Valley

Home Design

  • Tile Roof
  • Concrete Perimeter Foundation

Interior Spaces

  • 5,770 Sq Ft Home
  • 1-Story Property
  • Wet Bar
  • Entertainment System
  • Beamed Ceilings
  • High Ceiling
  • 2 Fireplaces
  • Wood Burning Stove
  • Circular Fireplace
  • Gas Fireplace
  • Double Pane Windows
  • Formal Entry
  • Wine Cellar
  • Great Room
  • Separate Family Room
  • Breakfast Room
  • Formal Dining Room
  • Den
  • Library
  • Bonus Room
  • Crawl Space

Kitchen

  • Eat-In Kitchen
  • Breakfast Bar
  • Double Self-Cleaning Oven
  • Gas Cooktop
  • Range Hood
  • Microwave
  • Ice Maker
  • Dishwasher
  • Kitchen Island
  • Granite Countertops
  • Disposal

Flooring

  • Wood
  • Carpet
  • Granite
  • Tile
  • Travertine

Bedrooms and Bathrooms

  • 5 Bedrooms
  • Walk-In Closet
  • Granite Bathroom Countertops
  • Dual Sinks
  • Hydromassage or Jetted Bathtub
  • Walk-in Shower

Laundry

  • Laundry Room
  • Washer and Dryer
  • Laundry Tub

Home Security

  • Security Lights
  • Alarm System
  • Fire Sprinkler System

Pool

  • Heated Pool
  • Spa
  • Outside Bathroom Access
  • Pool Sweep

Outdoor Features

  • Balcony
  • Outdoor Kitchen
  • Fire Pit
  • Barbecue Area

Additional Homes

  • Guest House
  • 960 SF Accessory Dwelling Unit

Utilities

  • Forced Air Heating and Cooling System
  • Multiple Heating Units
  • Vented Exhaust Fan
  • Tankless Water Heater
  • Sewer Within 50 Feet
  • Cable TV Available

Community Details

  • Controlled Access

Listing and Financial Details

  • Assessor Parcel Number 410-03-005

Home Details

Home Type

Single Family

Year Built

Built in 2008

Lot Details

1.82 Acres

Parking

4

Listing Details

  • Subclass: Single Family Home
  • Listing Class: Residential
  • Second Res Apx Sq Ft: 960
  • Structure Sq Ft: 5770
  • Year Built: 2008
  • Zoning Description: R144
  • Special Features: None
  • Property Sub Type: Detached

Interior Features

  • Family Room: Separate Family Room
  • Fireplace: Gas Burning
  • Dining Room: Breakfast Bar, Breakfast Room, Eat in Kitchen, Formal Dining Room
  • Kitchen: Cooktop - Gas, Countertop - Granite, Dishwasher, Exhaust Fan, Garbage Disposal, Hood Over Range, Ice Maker, Island with Sink, Microwave, Oven - Double, Oven - Self Cleaning, Pantry, Pantry Cabinet, Refrigerator
  • Living Sq Ft: 5770
  • Stories: 1
  • Security: Closed Circuit Monitoring (24-hour), Controlled / Secured Access, Fire System - Sprinkler, Security Alarm, Security Fence, Security Lights
  • Laundry: Tub / Sink, Washer / Dryer
  • Flooring: Carpet, Granite, Hardwood, Tile, Travertine
  • Additional Rooms: Bonus / Hobby Room, Den / Study / Office, Formal Entry, Great Room, Guest House, Laundry Room, Library, Wine Cellar / Storage
  • Fireplaces Min: 2
  • Full Bathrooms: 6
  • Half Bathrooms: 1
  • Total Bedrooms: 5
  • Bathroom: Double Sinks, Granite, Outside Access, Stall Shower, Tub, Tub with Jets
  • Fireplace: Yes

Exterior Features

  • Foundation: Concrete Perimeter, Crawl Space
  • Pool Description: Pool - Heated, Spa / Hot Tub, Pool - Sweep
  • Roof: Tile
  • View: City Lights, Mountains, Valley
  • Yard/Grounds: Back Yard, Balcony / Patio, BBQ Area, Fenced, Fire Pit, Outdoor Kitchen, Sprinklers - Auto
  • Pool: Yes

Garage/Parking

  • Garage Spaces: 4
  • Garage Parking Features: Attached Garage, Electric Gate, Gate / Door Opener, Guest / Visitor Parking

Utilities

  • Cooling System: Central AC
  • Heating System: Central Forced Air - Gas, Heating - 2+ Units, Stove - Wood
  • Sewer/Septic System: Sewer - Public, Sewer in Street

Association/Amenities

  • Amenities Miscellaneous: High Ceiling, Open Beam Ceiling, Video / Audio System, Walk-in Closet, Wet Bar

Lot Info

  • Lot Description: Grade - Level, Grade - Sloped Up
  • Parcel Number: 410-03-005
  • Lot Acres: 1.8200
  • Lot Size Area Minimum Units: Square Feet
  • Minimum Lot Size: 79279.00
  • Lot Size Area Maximum Units: Square Feet
  • Maximum Lot Size: 79279.00

Green Features

  • Energy Features: Double Pane Windows, Tankless Water Heater

Multi Family

  • Utilities: Public Utilities
  • Second Unit Description: 1Bed 1 Bath

MLS Schools

  • High School District Text: Los Gatos-Saratoga Joint Union High

Ownership History

We collect this data history from publicly available records. To have your information removed, we recommend requesting removal directly through your county’s website.

Date Name Owned For Owner Type

Purchase Details

Closed on
Aug 7, 2021
Sold by
Bought by
Current Estimated Value
$8,681,447

Purchase Details

Closed on
Jun 22, 2020
Sold by
Bought by

Purchase Details

Closed on
Apr 3, 2015
Sold by
Bought by

Home Financials for this Owner

Home Financials are based on the most recent Mortgage that was taken out on this home.
Original Mortgage
$3,000,000
Interest Rate
2.75%
Mortgage Type
Adjustable Rate Mortgage/ARM

Purchase Details

Closed on
Mar 26, 2015
Sold by
Bought by

Home Financials for this Owner

Home Financials are based on the most recent Mortgage that was taken out on this home.
Original Mortgage
$3,000,000
Interest Rate
2.75%
Mortgage Type
Adjustable Rate Mortgage/ARM

Purchase Details

Closed on
Sep 18, 2009
Sold by
Bought by

Home Financials for this Owner

Home Financials are based on the most recent Mortgage that was taken out on this home.
Original Mortgage
$2,000,000
Interest Rate
3%
Mortgage Type
New Conventional

Purchase Details

Closed on
Sep 6, 2005
Sold by
Bought by
Source: Public Records

Home Values in the Area

Source: Public Records

Average Home Value in this Area


Source: Public Records

Agents Specializing in Monte Sereno, CA

See All Agents

Purchase History

We collect this data history from publicly available records. To have your information removed, we recommend requesting removal directly through your county’s website.

Date Buyer Sale Price Title Company
-- None Available
-- None Available
$6,700,000 Old Republic Title Company
$6,500,000 Fidelity National Title Co
-- Fidelity National Title Co
-- Stewart Title Of California
Source: Public Records

Mortgage History

We collect this data history from publicly available records. To have your information removed, we recommend requesting removal directly through your county’s website.

Date Status Borrower Loan Amount
Open $3,000,000
Previous Owner $3,000,000
Previous Owner $2,000,000
Previous Owner $1,500,000
Source: Public Records

Tax History

We collect this data history from publicly available records. To have your information removed, we recommend requesting removal directly through your county’s website.

Year Tax Paid Tax Assessment Tax Assessment Total Assessment is a certain percentage of the fair market value that is determined by local assessors to be the total taxable value of land and additions on the property. Land Improvement
2026 $86,068 $7,473,972 $4,462,074 $3,011,898
2025 $82,812 $7,327,425 $4,374,583 $2,952,842
2024 $82,812 $7,183,751 $4,288,807 $2,894,944
2023 $81,522 $7,042,894 $4,204,713 $2,838,181
2022 $81,097 $6,904,799 $4,122,268 $2,782,531
2021 $79,848 $6,769,412 $4,041,440 $2,727,972
2020 $83,574 $7,143,102 $4,395,756 $2,747,346
2019 $82,482 $7,003,042 $4,309,565 $2,693,477
2018 $81,398 $6,865,728 $4,225,064 $2,640,664
2017 $81,285 $6,731,107 $4,142,220 $2,588,887
2016 $79,285 $6,599,125 $4,061,000 $2,538,125
2015 $69,864 $5,736,769 $3,325,926 $2,410,843
2014 -- $5,624,394 $3,260,776 $2,363,618
Source: Public Records

Agents Affiliated with this Home

  • Section Image
  • Section Image
  • Section Image
See All Agents

Map

Source: MLSListings

MLS Number: ML81462226

MLSListings

APN: 410-03-005

Your Personal Tour Guide

Ask me questions while you tour the home.