
Lisa Sibley
Coldwell Banker Harris McHaney & Faucette
(479) 469-1762
60 Total Sales
2 in Pea Ridge
$235K - $240K Price Range


Estimated Value: $356,611
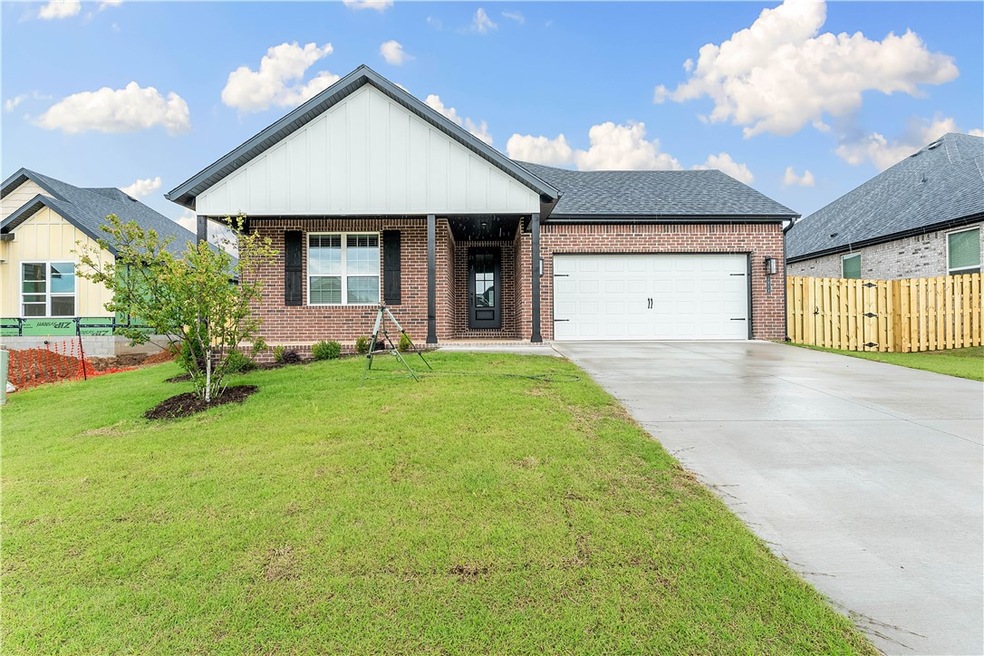
Pea Ridge welcomes you to its rapidly growing community. The Yorktown subdivision places you at the heart of it all, offering close proximity to schools, parks, and beautiful scenic views.This lot showcases the Cardinal Plan, where you're welcomed by LVP flooring and bright, airy touches that bring the home to life. All bedrooms are conveniently located on one side of the house, with two bedrooms and a bathroom at the front, while the primary suite is tucked at the back, next to the laundry room and two extra storage spaces. The kitchen, living, and dining areas flow seamlessly together, with the kitchen offering ample storage, including a walk-in shelved pantry. Enjoy outdoor living with both covered front and back patios.For a limited time rates starting at 4.99% OR $7,500 from builder & up to $4K from preferred lender. For access to see all the homes stop by the model home at 1602 Christman St. Open Monday, Tuesday,Thursday, and Friday from 10-4 and Sunday 1-4.
Last Agent to Sell the Property
McMullen Realty Group Brokerage Phone: 479-544-9575 License #PB00076171 Listed on: 02/11/2025
We collect this data history from publicly available records. To have your information removed, we recommend requesting removal directly through your county’s website.
Lisa Sibley
Coldwell Banker Harris McHaney & Faucette
(479) 469-1762
60 Total Sales
2 in Pea Ridge
$235K - $240K Price Range
Steve Atwell
Triad Realty LLC
(479) 802-4110
54 Total Sales
1 in Pea Ridge
$359,500 Price
Nicky Dean
Collier & Associates- Rogers Branch
(479) 316-3891
71 Total Sales
1 in Pea Ridge
$341,050 Price
Lee Kissinger
eXp Realty NWA Branch
(479) 337-4750
205 Total Sales
4 in Pea Ridge
$20K - $428K Price Range
Mandy Nickell
Lindsey & Assoc Inc Branch
(479) 337-7629
166 Total Sales
5 in Pea Ridge
$275K - $498K Price Range
Michael Begneaud
Keller Williams Market Pro Realty Branch Office
(479) 341-6344
79 Total Sales
4 in Pea Ridge
$537K - $612K Price Range
We collect this data history from publicly available records. To have your information removed, we recommend requesting removal directly through your county’s website.
| Date | Buyer | Sale Price | Title Company |
|---|---|---|---|
| $352,581 | None Listed On Document |
We collect this data history from publicly available records. To have your information removed, we recommend requesting removal directly through your county’s website.
| Date | Status | Borrower | Loan Amount |
|---|---|---|---|
| Open | $299,694 | ||
| Previous Owner | Northrock Holdings Llc | $267,750 |
We collect this data history from publicly available records. To have your information removed, we recommend requesting removal directly through your county’s website.
| Date | Event | Price | List to Sale | Price per Sq Ft |
|---|---|---|---|---|
| 08/04/2025 08/04/25 | Sold | $352,581 | 0.0% | $211 / Sq Ft |
| 07/02/2025 07/02/25 | Pending | -- | -- | -- |
| 02/11/2025 02/11/25 | For Sale | $352,581 | -- | $211 / Sq Ft |
We collect this data history from publicly available records. To have your information removed, we recommend requesting removal directly through your county’s website.
| Year | Tax Paid | Tax Assessment Tax Assessment Total Assessment is a certain percentage of the fair market value that is determined by local assessors to be the total taxable value of land and additions on the property. | Land | Improvement |
|---|---|---|---|---|
| 2026 | $3,263 | $57,050 | $11,600 | $45,450 |
| 2025 | $643 | $11,600 | $11,600 | |
| 2024 | -- | -- |
Seller's Agent in 2025
Misty Mcmullen
McMullen Realty Group
(479) 595-5552
646 Total Sales
CA
Buyer's Agent in 2025
Cassandra Arnhart
Gibson Real Estate
(479) 936-1086
16 Total Sales
Source: ArkansasOne MLS
MLS Number: 1298397
APN: 13-04703-000
Disclaimer: Certain information contained herein is derived from information provided by parties other than Homes.com. All information provided is deemed reliable, but is not guaranteed to be accurate and should be independently verified.
IDX information is provided exclusively for personal, non-commercial use, and may not be used for any purpose other than to identify prospective properties consumers may be interested in purchasing. Information is deemed reliable but not guaranteed.
Ask me questions while you tour the home.