
Marcus Johannes
Coldwell Banker Realty
(763) 452-9665
125 Total Sales
2 in Carver
$675K - $732K Price Range


Estimated Value: $525,281
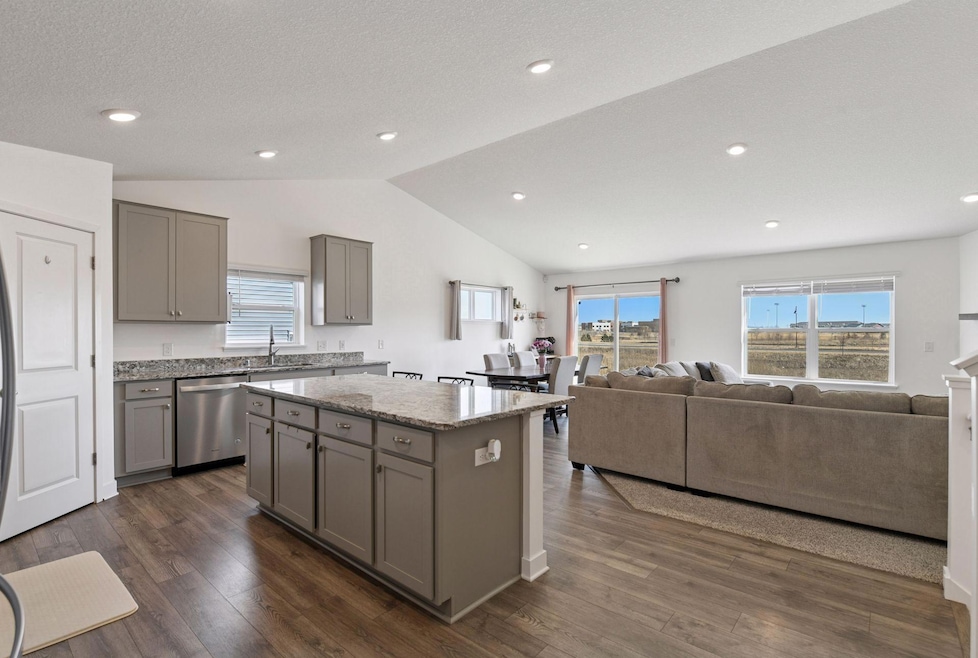
Beautiful 4 bedroom, 4 bathroom, 3 car garage home available at a great price. Features: Stunning vaulted ceilings, abundant natural light, fenced in backyard, kitchen island, main level office, walk out basement, quiet neighborhood with walking trails & basketball court / skate park. Conveniently located close to freeway access, coffee shops, parks, trails, and more!
Last Agent to Sell the Property
eXp Realty Brokerage Phone: 6512468987 Listed on: 03/18/2025
We collect this data history from publicly available records. To have your information removed, we recommend requesting removal directly through your county’s website.
Marcus Johannes
Coldwell Banker Realty
(763) 452-9665
125 Total Sales
2 in Carver
$675K - $732K Price Range
Kristie Bernard
Keller Williams Integrity NW
(612) 448-3550
157 Total Sales
1 in Carver
$585,000 Price
Rebecca Boelter
Real Broker, LLC
(320) 208-9636
66 Total Sales
1 in Carver
$405,000 Price
Andrea Vorachek
Keller Williams Realty Integrity
(952) 206-8846
122 Total Sales
1 in Carver
$550,000 Price
Julie Brandt
Keller Williams Realty Integrity
(651) 362-2217
72 Total Sales
2 in Carver
$472K - $505K Price Range
Jay Hancock
Coldwell Banker Realty - Southwest Regional
(612) 688-3755
208 Total Sales
4 in Carver
$250K - $635K Price Range
We collect this data history from publicly available records. To have your information removed, we recommend requesting removal directly through your county’s website.
| Date | Buyer | Sale Price | Title Company |
|---|---|---|---|
| $520,000 | Great North Title | ||
| Richards Joshua Roy | $500 | Trademark Title | |
| Dickovich Thomas | $492,000 | Trademark Title | |
| Richards Joshua Roy | $439,915 | Travis County Title Company |
We collect this data history from publicly available records. To have your information removed, we recommend requesting removal directly through your county’s website.
| Date | Status | Borrower | Loan Amount |
|---|---|---|---|
| Open | $18,200 | ||
| Open | Hazard Holly | $510,581 | |
| Previous Owner | Richards Joshua Roy | $417,910 |
We collect this data history from publicly available records. To have your information removed, we recommend requesting removal directly through your county’s website.
| Date | Event | Price | List to Sale | Price per Sq Ft |
|---|---|---|---|---|
| 06/11/2025 06/11/25 | Sold | $520,000 | +1.0% | $216 / Sq Ft |
| 05/04/2025 05/04/25 | Pending | -- | -- | -- |
| 04/16/2025 04/16/25 | Price Changed | $514,900 | -1.0% | $214 / Sq Ft |
| 03/21/2025 03/21/25 | For Sale | $519,900 | -- | $216 / Sq Ft |
We collect this data history from publicly available records. To have your information removed, we recommend requesting removal directly through your county’s website.
| Year | Tax Paid | Tax Assessment Tax Assessment Total Assessment is a certain percentage of the fair market value that is determined by local assessors to be the total taxable value of land and additions on the property. | Land | Improvement |
|---|---|---|---|---|
| 2026 | $5,970 | $489,700 | $135,000 | $354,700 |
| 2025 | $5,970 | $473,300 | $125,000 | $348,300 |
| 2024 | $5,332 | $454,000 | $110,000 | $344,000 |
| 2023 | $5,232 | $444,900 | $110,000 | $334,900 |
| 2022 | $1,176 | $446,300 | $108,000 | $338,300 |
| 2021 | $774 | $45,500 | $45,500 | $0 |
Seller's Agent in 2025
Dave Doran
eXp Realty
(651) 246-8987
127 Total Sales
Buyer's Agent in 2025
Ben Zaker
Keller Williams Classic Rlty NW
(612) 282-9512
40 Total Sales
Source: NorthstarMLS
MLS Number: 6686779
APN: 20.2660470
Disclaimer: Certain information contained herein is derived from information provided by parties other than Homes.com. All information provided is deemed reliable, but is not guaranteed to be accurate and should be independently verified.
All data is obtained from various sources and may not have been verified by broker or MLS GRID. Supplied Open House Information is subject to change without notice. All information should be independently reviewed and verified for accuracy. Properties may or may not be listed by the office/agent presenting the information. Some IDX listings have been excluded from this website.
Listings courtesy of NorthstarMLS as distributed by MLS GRID.
Based on information submitted to the MLS GRID
Ask me questions while you tour the home.