NOT LISTED FOR SALE

Estimated Value: $206,246

2 Beds
2 Baths
1,105 Sq Ft
2016 Built

Sale Details

Date Sold: May 24, 2018

Last sale price $143,000 $129 Per Sq Ft

Est. 44% increase in value since last sale

Current estimated payment $1,501 / mo

33 Days on Market

Highlights

  • Fitness Center
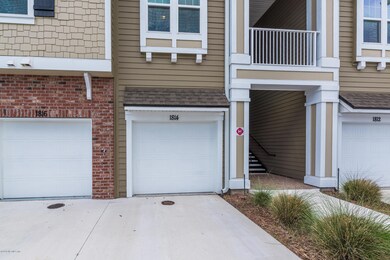
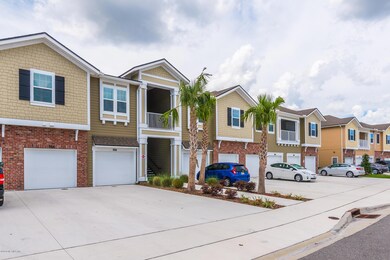
  • Brick or Stone Veneer
  • Community Playground
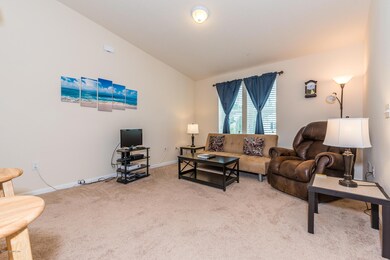
  • Vaulted Ceiling
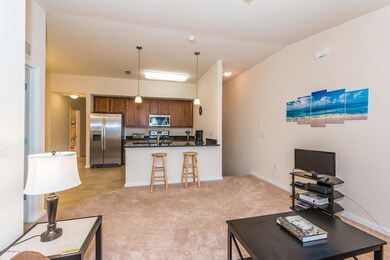
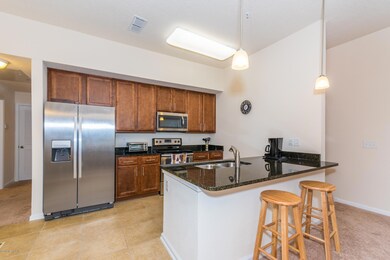
  • Breakfast Bar
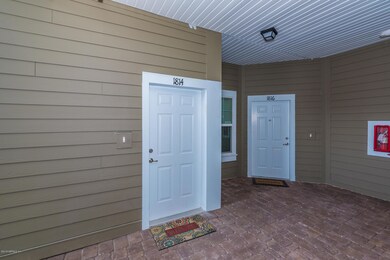
  • Entrance Foyer

About This Home

As of May 2018

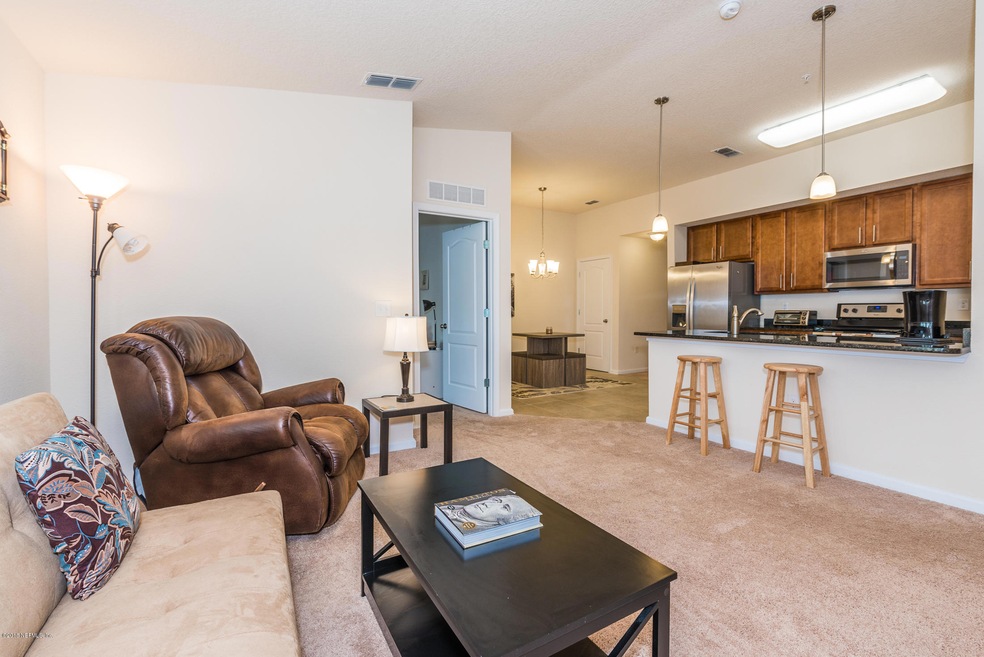
You will love the light and bright style and updated features of this Sebastian Cove condo. Move-in condition and very clean, this nearly new 2016 built condo has an easy, open floor plan with a nice sized kitchen. Entertain with friends gathered around the one level bar, or spacious dining area that are both open to the living room. The attached garage and laundry/mud room are on the lower level and room to park in your drive. Just a short drive to Historic Downtown St. Augustine to enjoy restaurants and shops or jump on I95 for an easy commute to Jacksonville. You have the easy living of a condo with no exterior maintenance to worry about and great amenities to enjoy like the swimming pool, fitness center and playground. This is perfect for living the Florida get-up-and-go lifestyle. lifestyle.

Last Agent to Sell the Property

KAREN PEIL

BERKSHIRE HATHAWAY HOMESERVICES FLORIDA NETWORK REALTY Listed on: 04/04/2018
Last Buyer's Agent

MICHELLE GONZALEZ

DAVIDSON REALTY, INC.

Create a Home Valuation Report for This Property
The Home Valuation Report is an in-depth analysis detailing your home's value as well as a comparison with similar homes in the area

Property Details

Home Type

  • Condominium

Year Built

  • Built in 2016

HOA Fees

  • $159 Monthly HOA Fees

Parking

  • 1 Car Garage
  • Guest Parking
  • Additional Parking

Home Design

  • Brick or Stone Veneer
  • Wood Frame Construction
  • Frame Construction
  • Shingle Roof

Interior Spaces

  • 1,105 Sq Ft Home
  • 2-Story Property
  • Vaulted Ceiling
  • Entrance Foyer

Kitchen

  • Breakfast Bar
  • Electric Range
  • Microwave
  • Dishwasher
  • Disposal

Flooring

  • Carpet
  • Tile

Bedrooms and Bathrooms

  • 2 Bedrooms
  • Split Bedroom Floorplan
  • 2 Full Bathrooms
  • Shower

Laundry

  • Dryer
  • Washer

Home Security

Schools

  • Crookshank Elementary School
  • Murray Middle School
  • St. Augustine High School

Utilities

  • Central Heating and Cooling System
  • Electric Water Heater

Listing and Financial Details

  • Assessor Parcel Number 0869442109

Community Details

Overview

  • Association fees include insurance, ground maintenance, trash
  • Sebastian Cove Subdivision

Recreation

  • Community Playground
  • Fitness Center

Security

  • Fire and Smoke Detector
  • Fire Sprinkler System

Property Details

Home Type

Condominium

Year Built

Built in 2016

Lot Details

0 Sq Ft Lot

HOA Fees

$159 per month

Parking

1

Listing Details

  • Property Type: Residential
  • Property Attached Yn: Yes
  • New Construction: No
  • Stories: 2
  • Year Built: 2016
  • Property Sub Type: Condominium
  • Subdivision Name: Sebastian Cove
  • General Property Information Living Area2: 1105.0
  • General Property Information Waterfront YN: No
  • General Property Information New Construction YN: No
  • General Property Information List PriceSqFt2: 135.75
  • Cooling Central Air: Yes
  • Cooling:Electric: Yes
  • Sewer:Public Sewer: Yes
  • Water Source Public: Yes
  • Appliances Microwave: Yes
  • Appliances Refrigerators: Yes
  • Flooring Tile: Yes
  • Laundry Features Electric Dryer Hookup: Yes
  • Laundry Features Washer Hookup: Yes
  • Appliances Dryer: Yes
  • Washers: Yes
  • Security Features Smoke Detector(s): Yes
  • Interior Features Primary Bathroom - Shower No Tub: Yes
  • Security Features Fire Sprinkler System: Yes
  • General Property Information Stories Total: 2
  • General Property Information:Pool Private YN: No
  • Special Features: None

Interior Features

  • Interior Amenities: Breakfast Bar, Entrance Foyer, Pantry, Primary Bathroom - Shower No Tub, Split Bedrooms, Vaulted Ceiling(s)
  • Major Appliances: Dishwasher, Disposal, Dryer, Electric Range, Electric Water Heater, Microwave, Refrigerator, Washer
  • Full Bathrooms: 2
  • Total Bedrooms: 2
  • Flooring: Carpet, Tile
  • Living Area: 1105.0
  • ResoLivingAreaSource: Plans
  • Appliances:Electric Water Heater: Yes
  • Appliances Dishwasher: Yes
  • Appliances:Electric Range: Yes
  • Interior Features:Vaulted Ceiling(s): Yes
  • Interior Features:Pantry: Yes
  • Interior Features:Split Bedrooms: Yes
  • Interior Features:Entrance Foyer: Yes
  • Interior Features:Breakfast Bar: Yes

Exterior Features

  • Waterfront: No
  • Roof: Shingle
  • Construction Type: Brick Veneer, Fiber Cement, Frame
  • Construction Materials:Brick Veneer: Yes
  • Construction Materials:Frame: Yes
  • Construction Materials:Fiber Cement: Yes

Garage/Parking

  • Attached Garage: No
  • Garage Spaces: 1.0
  • Parking Features: Additional Parking, Guest
  • General Property Information:Garage Spaces: 1.0
  • Parking Features:Guest: Yes
  • Parking Features:Additional Parking: Yes

Utilities

  • Utilities: Cable Available
  • Laundry Features: Electric Dryer Hookup, Washer Hookup
  • Security: Fire Sprinkler System, Smoke Detector(s)
  • Cooling: Central Air, Electric
  • Cooling Y N: Yes
  • Heating: Central, Electric
  • Heating Yn: Yes
  • Sewer: Public Sewer
  • Water Source: Public
  • Heating:Central: Yes
  • Heating:Electric3: Yes

Condo/Co-op/Association

  • Association Fee Frequency: One Time
  • Amenities: Fitness Center, Management - Full Time, Management - Off Site, Playground
  • Association #2 Fee: 159.0
  • Association #2 Fee Frequency: Monthly
  • Association: No

Association/Amenities

  • General Property Information:Association YN: No
  • General Property Information:Association Fee Frequency: One Time
  • Association Amenities:Fitness Center: Yes
  • Association Amenities:Playground: Yes
  • Association Fee Includes:Insurance: Yes
  • Association Fee Includes:Maintenance Grounds2: Yes
  • Association Fee Includes:Trash2: Yes
  • General Property Information:Association Fee 2: 159.0
  • General Property Information:Association Fee 2 Frequency: Monthly

Fee Information

  • Association Fee Includes: Insurance, Maintenance Grounds, Trash

Schools

  • Elementary School: Crookshank
  • High School: St. Augustine
  • Middle Or Junior School: Murray

Lot Info

  • Current Use: Multi-Family
  • Parcel #: 0869442109
  • Zoning Description: Condominium

Ownership History

We collect this data history from publicly available records. To have your information removed, we recommend requesting removal directly through your county’s website.

Date Name Owned For Owner Type

Purchase Details

Listed on
Apr 4, 2018
Closed on
May 24, 2018
Sold by
Bought by
Seller's Agent
KAREN PEIL
BERKSHIRE HATHAWAY HOMESERVICES FLORIDA NETWORK REALTY
Buyer's Agent
MICHELLE GONZALEZ
DAVIDSON REALTY, INC.
List Price
$155,000
Sold Price
$143,000
Premium/Discount to List
-$12,000
-7.74%
Current Estimated Value
$206,246

Home Financials for this Owner

Home Financials are based on the most recent Mortgage that was taken out on this home.
Estimated Appreciation
$63,246
Avg. Annual Appreciation
4.53%

Purchase Details

Closed on
Dec 1, 2016
Bought by
Source: Public Records

Purchase History

We collect this data history from publicly available records. To have your information removed, we recommend requesting removal directly through your county’s website.

Date Buyer Sale Price Title Company
$143,000 Estate Title Of St Augustine
$131,000 --
Source: Public Records

Property History

We collect this data history from publicly available records. To have your information removed, we recommend requesting removal directly through your county’s website.

Date Event Price List to Sale Price per Sq Ft
12/17/2023 12/17/23 Off Market $143,000 -- --
05/24/2018 05/24/18 Sold $143,000 -7.7% $129 / Sq Ft
05/07/2018 05/07/18 Pending -- -- --
04/04/2018 04/04/18 For Sale $155,000 -- $140 / Sq Ft
Source: realMLS (Northeast Florida Multiple Listing Service)

Tax History

We collect this data history from publicly available records. To have your information removed, we recommend requesting removal directly through your county’s website.

Year Tax Paid Tax Assessment Tax Assessment Total Assessment is a certain percentage of the fair market value that is determined by local assessors to be the total taxable value of land and additions on the property. Land Improvement
2026 $2,532 $192,000 $192,000
2025 $2,223 $183,012 $183,012
2024 $2,223 $199,000 $199,000
2023 $2,223 $205,530 $0 $205,530
2022 $1,853 $153,000 $0 $153,000
2021 $1,652 $125,000 $0 $0
2020 $1,672 $125,000 $0 $0
2019 $1,753 $125,000 $0 $0
2018 $1,005 $109,758 $0 $0
2017 $995 $107,500 $0 $0
Source: Public Records

Agents Affiliated with this Home

See All Agents

Map

Source: realMLS (Northeast Florida Multiple Listing Service)

MLS Number: 929304

realMLS (Northeast Florida Multiple Listing Service)

APN: 086944-2109

Your Personal Tour Guide

Ask me questions while you tour the home.