
Suzanne Korum
Keller Williams Premier Realty
(534) 544-3218
82 Total Sales
2 in White Bear Lake
$331K - $380K Price Range

Estimated Value: $191,848
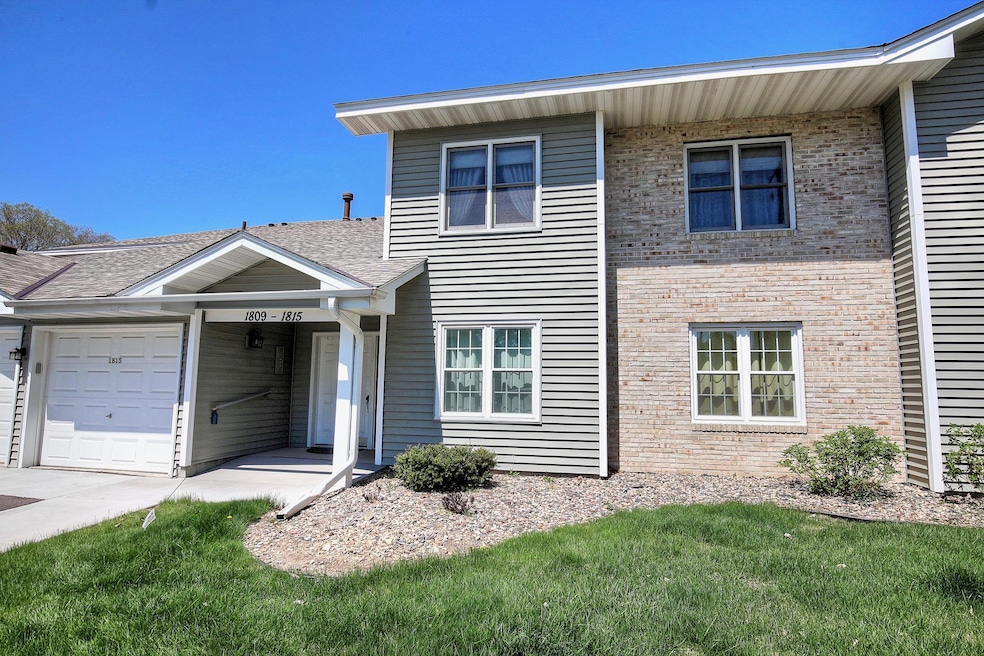
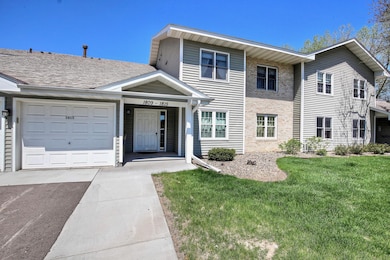
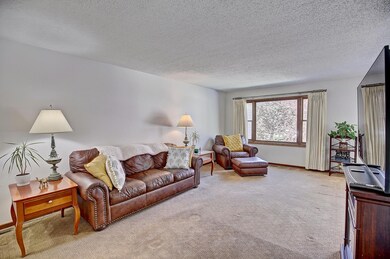
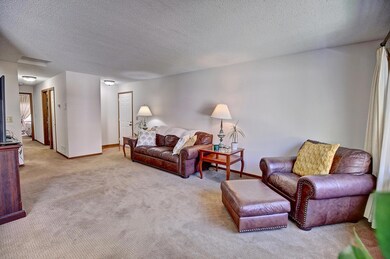
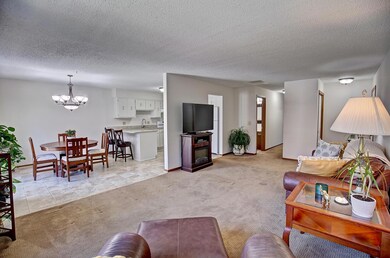
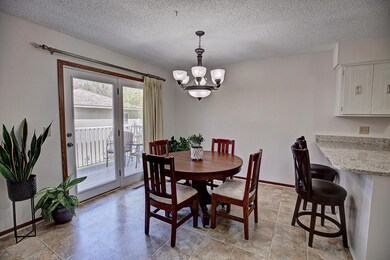
You're in for a treat when you experience the solitude of this updated 2 bedroom gem. Open floor plan allows for flex space in your living room setting. Two areas to dine with your breakfast bar setting looking into the kitchen or the dining room for a more intimate setting. Tons of granite countertop space will allow you to still explore your culinary instincts or provide you tons of elbow room when baking. Large pantry will help keep your counters and cabinets tidy & spacious. Peaceful balcony is perfect for your morning tea & a good book. Private primary bedroom with a full bathroom provides you your own personal space to get ready for your day. Large walk in closet is ready for your four seasons of wear. Attached garage w/opener & your personal chair lift is included with this unit! Priced to move quickly so don't wait to see this one in person! Call an agent today!
Last Agent to Sell the Property
Keller Williams Classic Realty Listed on: 05/06/2025
We collect this data history from publicly available records. To have your information removed, we recommend requesting removal directly through your county’s website.
Suzanne Korum
Keller Williams Premier Realty
(534) 544-3218
82 Total Sales
2 in White Bear Lake
$331K - $380K Price Range
Laurie Greer
Cedar Point Realty
(218) 772-2698
77 Total Sales
1 in White Bear Lake
$207,500 Price
Kenneth Straley
Offsite Realty Inc
(612) 324-8811
102 Total Sales
5 in White Bear Lake
$185K - $793K Price Range
John Morgan
eXp Realty
(612) 547-2559
108 Total Sales
3 in White Bear Lake
$310K - $465K Price Range
Terri Rezac
Realty ONE Group Choice
(612) 249-7618
86 Total Sales
1 in White Bear Lake
$518,000 Price
Chris Micko
RE/MAX Results
(612) 509-5582
95 Total Sales
4 in White Bear Lake
$275K - $575K Price Range
We collect this data history from publicly available records. To have your information removed, we recommend requesting removal directly through your county’s website.
| Date | Buyer | Sale Price | Title Company |
|---|---|---|---|
| $185,000 | All American Title Company |
We collect this data history from publicly available records. To have your information removed, we recommend requesting removal directly through your county’s website.
| Date | Status | Borrower | Loan Amount |
|---|---|---|---|
| Open | $148,000 |
We collect this data history from publicly available records. To have your information removed, we recommend requesting removal directly through your county’s website.
| Date | Event | Price | List to Sale | Price per Sq Ft |
|---|---|---|---|---|
| 06/30/2025 06/30/25 | Sold | $185,000 | -2.6% | $165 / Sq Ft |
| 05/29/2025 05/29/25 | Pending | -- | -- | -- |
| 05/08/2025 05/08/25 | For Sale | $190,000 | -- | $169 / Sq Ft |
We collect this data history from publicly available records. To have your information removed, we recommend requesting removal directly through your county’s website.
| Year | Tax Paid | Tax Assessment Tax Assessment Total Assessment is a certain percentage of the fair market value that is determined by local assessors to be the total taxable value of land and additions on the property. | Land | Improvement |
|---|---|---|---|---|
| 2026 | $2,292 | $181,300 | $1,000 | $180,300 |
| 2025 | $2,100 | $190,900 | $1,000 | $189,900 |
| 2023 | $2,100 | $176,400 | $1,000 | $175,400 |
| 2022 | $1,776 | $168,200 | $1,000 | $167,200 |
| 2021 | $1,604 | $151,300 | $1,000 | $150,300 |
| 2020 | $1,608 | $142,400 | $1,000 | $141,400 |
| 2019 | $1,508 | $134,700 | $1,000 | $133,700 |
| 2018 | $970 | $134,700 | $1,000 | $133,700 |
| 2017 | $976 | $98,600 | $1,000 | $97,600 |
| 2016 | $890 | $0 | $0 | $0 |
| 2015 | $770 | $88,200 | $13,200 | $75,000 |
| 2014 | $708 | $0 | $0 | $0 |
Seller's Agent in 2025
Daniel Sibinski
Keller Williams Classic Realty
(763) 350-5850
150 Total Sales
ET
Buyer's Agent in 2025
Esther Tanui
E T Realty, Inc
(651) 431-0424
14 Total Sales
Source: NorthstarMLS
MLS Number: 6704155
APN: 26-30-22-33-0151
Disclaimer: Certain information contained herein is derived from information provided by parties other than Homes.com. All information provided is deemed reliable, but is not guaranteed to be accurate and should be independently verified.
All data is obtained from various sources and may not have been verified by broker or MLS GRID. Supplied Open House Information is subject to change without notice. All information should be independently reviewed and verified for accuracy. Properties may or may not be listed by the office/agent presenting the information. Some IDX listings have been excluded from this website.
Listings courtesy of NorthstarMLS as distributed by MLS GRID.
Based on information submitted to the MLS GRID
Ask me questions while you tour the home.