
Jessicca Zuber
Properties by Jess
(605) 937-8092
98 Total Sales
69 in Pierre
$35K - $510K Price Range


Estimated Value: $602,053
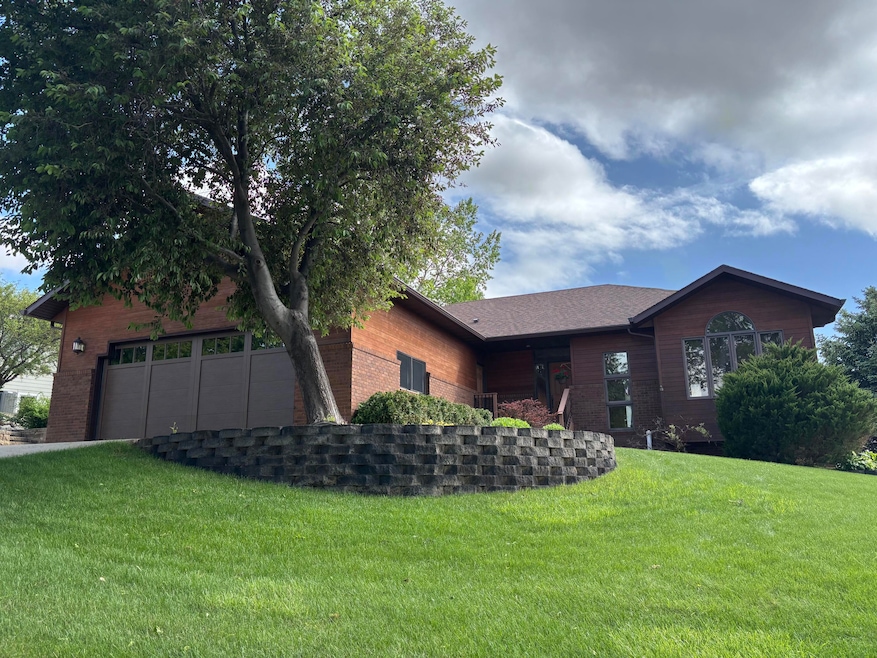
Here is a custom built home with a million dollar view, from every room-panoramic view of entire city, Missouri River & area. Everything you need on the main floor, plus a finished walk-out lower level, 9 foot ceilings on main, main floor office can also be used as bedroom, a beautiful landscaped yard with trees, perennials, retaining walls. Too much to describe ; check out supplement for more 2006 Replaced all window coverings
2013 New carpet & new flooring in bathrooms & laundry room
2014 New 3 zone furnace & central air
2017 New gutters
2018 Replaced all deck floors
2018 Full kitchen remodel & appliances, quartz countertops, birch cabinets(w all bells & whistles)
2020 New garage door
2022 New Onyx Shower in primary bathroom
2024 New composite front steps/deck
2024 New heavy duty shingles
2024 New water filtration system
Large walk in closet in LL with some cedar
Seller accepted an offer second day on the market; house was inspected, appraised, surveyed & ready to close. Buyers needed to back out because of personal issues.
Last Agent to Sell the Property
Cathy Sonnenschein Properties Listed on: 05/23/2025
We collect this data history from publicly available records. To have your information removed, we recommend requesting removal directly through your county’s website.
Jessicca Zuber
Properties by Jess
(605) 937-8092
98 Total Sales
69 in Pierre
$35K - $510K Price Range
Meredith Lee
Lee Real Estate
(605) 998-7078
176 Total Sales
129 in Pierre
$32K - $900K Price Range
Daneen Jacquot Kulmala
SOUTH DAKOTA PROPERTIES
(605) 389-3908
259 Total Sales
1 in Pierre
$135,000 Price
Jolene Haun
Faith Realty Brokers, LLC
(605) 853-8704
87 Total Sales
1 in Pierre
$260,000 Price
Rachel Olson
Premier Property
(605) 269-0820
64 Total Sales
44 in Pierre
$38 - $725K Price Range
Jackie Prouty
Cathy Sonnenschein Properties
(605) 220-7265
125 Total Sales
89 in Pierre
$46K - $555K Price Range
We collect this data history from publicly available records. To have your information removed, we recommend requesting removal directly through your county’s website.
| Date | Buyer | Sale Price | Title Company |
|---|---|---|---|
| -- | -- | ||
| Johnson Kay L | -- | -- | |
| Johnson Gary A | $340,000 | -- |
We collect this data history from publicly available records. To have your information removed, we recommend requesting removal directly through your county’s website.
| Date | Event | Price | List to Sale | Price per Sq Ft |
|---|---|---|---|---|
| 07/28/2025 07/28/25 | Sold | $585,000 | -12.6% | $160 / Sq Ft |
| 07/10/2025 07/10/25 | Pending | -- | -- | -- |
| 05/23/2025 05/23/25 | For Sale | $669,500 | 0.0% | $183 / Sq Ft |
| 04/11/2025 04/11/25 | Pending | -- | -- | -- |
| 04/05/2025 04/05/25 | For Sale | $669,500 | -- | $183 / Sq Ft |
We collect this data history from publicly available records. To have your information removed, we recommend requesting removal directly through your county’s website.
| Year | Tax Paid | Tax Assessment Tax Assessment Total Assessment is a certain percentage of the fair market value that is determined by local assessors to be the total taxable value of land and additions on the property. | Land | Improvement |
|---|---|---|---|---|
| 2025 | $6,481 | $552,898 | $69,711 | $483,187 |
| 2024 | $6,473 | $529,889 | $69,711 | $460,178 |
| 2023 | $5,917 | $515,663 | $66,709 | $448,954 |
| 2022 | $5,568 | $437,660 | $63,532 | $374,128 |
| 2021 | $5,454 | $390,768 | $56,725 | $334,043 |
| 2020 | $5,583 | $379,387 | $55,073 | $324,314 |
| 2019 | $5,573 | $379,387 | $55,073 | $324,314 |
| 2018 | $5,337 | $368,337 | $53,469 | $314,868 |
| 2017 | -- | $350,797 | $50,923 | $299,874 |
| 2016 | $5,586 | $350,797 | $50,923 | $299,874 |
| 2015 | -- | $340,580 | $49,440 | $291,140 |
| 2014 | -- | $330,660 | $48,000 | $282,660 |
| 2013 | -- | $330,660 | $48,000 | $282,660 |
| 2011 | -- | $327,042 | $47,580 | $279,462 |
Seller's Agent in 2025
Cathy Sonnenschein
Cathy Sonnenschein Properties
(605) 222-5588
248 Total Sales
NP
Buyer's Agent in 2025
Nancy Peck
Cathy Sonnenschein Properties
(605) 224-5588
164 Total Sales
Source: Pierre Area Multiple Listing Service
MLS Number: 25-142
APN: 7486
Disclaimer: Certain information contained herein is derived from information provided by parties other than Homes.com. All information provided is deemed reliable, but is not guaranteed to be accurate and should be independently verified.
IDX information is provided exclusively for consumers’ personal, non-commercial use, that it may not be used for any purpose other than to identify prospective properties consumers may be interested in purchasing, and that data is deemed reliable but is not guaranteed accurate by the MLS.
Ask me questions while you tour the home.