
Christopher Broz
REMAX Results
(612) 235-6814
132 Total Sales
3 in Shakopee
$217K - $525K Price Range
Estimated Value: $421,000 - $505,000
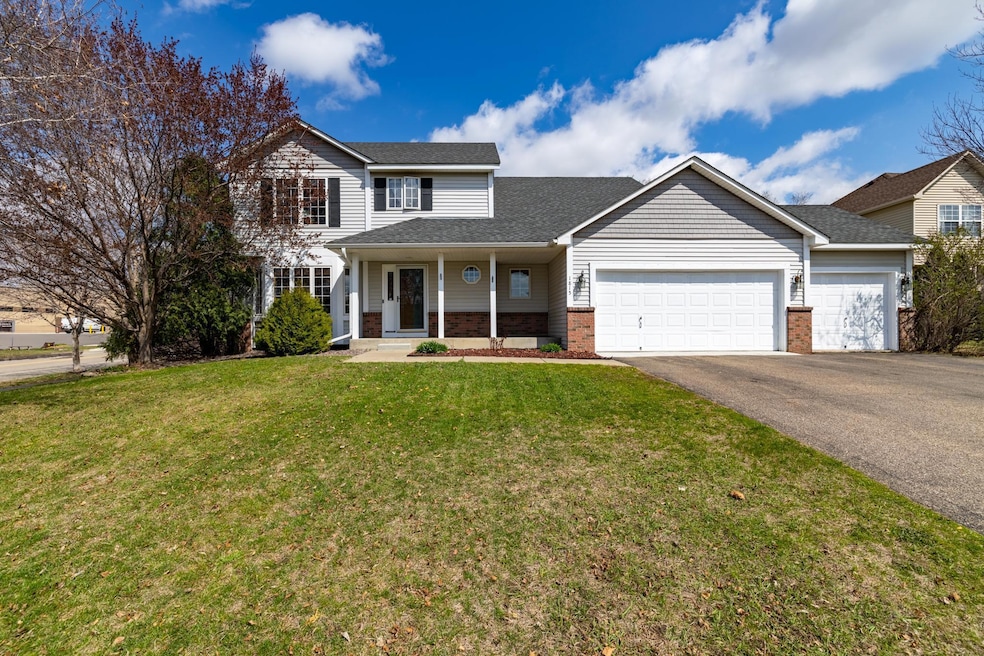
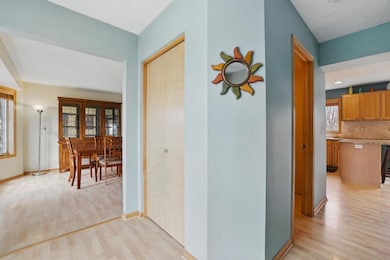
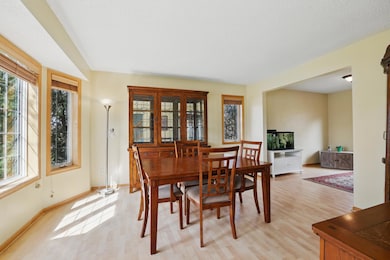
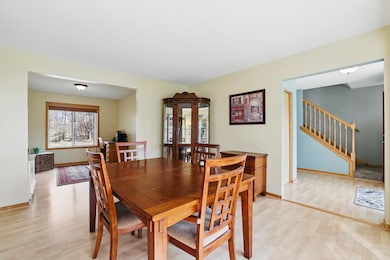
Beautiful 2 story home on a corner lot. Perfect location with many dining & shopping within walking distance.
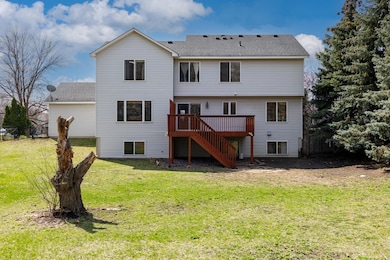
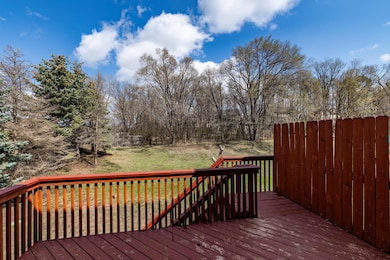
Maple trim doors throughout with maple cabinets, granite kitchen countertops, beautiful stone surround gas fireplace along with maple laminate floors. New carpet on stairs and upper hallway in 2023. Interior was painted in 2020. In 2024 the homeowners installed new washer, dryer and hot water heater. Bricks on front of house were sealed in October 2024. Fresh paint and boards on Deck in November 2024. New Paint on front of house trim October 20224.
We collect this data history from publicly available records. To have your information removed, we recommend requesting removal directly through your county’s website.
Christopher Broz
REMAX Results
(612) 235-6814
132 Total Sales
3 in Shakopee
$217K - $525K Price Range
Matthew Wright
eXp Realty
(651) 370-8910
168 Total Sales
2 in Shakopee
$269K - $489K Price Range
Gregory Hiniker
Realty Inc
(612) 260-9897
64 Total Sales
3 in Shakopee
$234K - $430K Price Range
Rowdheer Kapidi
Bridge Realty, LLC
(612) 445-3582
306 Total Sales
12 in Shakopee
$320K - $650K Price Range
David Prouty
Get a Rebate Real Estate
(612) 482-1281
59 Total Sales
2 in Shakopee
$307K - $345K Price Range
Ryan Platzke
Coldwell Banker Realty - Southwest Regional
(651) 615-9289
858 Total Sales
19 in Shakopee
$250K - $800K Price Range
We collect this data history from publicly available records. To have your information removed, we recommend requesting removal directly through your county’s website.
| Date | Buyer | Sale Price | Title Company |
|---|---|---|---|
| $475,000 | Edina Realty Title | ||
| Not Provided | $346,000 | -- | |
| Vogt Charlotte A | $360,000 | -- | |
| Newton Mark M | $349,000 | -- | |
| Thornberg Dan W | $239,199 | -- |
We collect this data history from publicly available records. To have your information removed, we recommend requesting removal directly through your county’s website.
| Date | Status | Borrower | Loan Amount |
|---|---|---|---|
| Previous Owner | $466,396 | ||
| Previous Owner | Vogt Steven | $195,000 |
We collect this data history from publicly available records. To have your information removed, we recommend requesting removal directly through your county’s website.
| Date | Event | Price | List to Sale | Price per Sq Ft |
|---|---|---|---|---|
| 06/13/2025 06/13/25 | Sold | $475,000 | +1.1% | $153 / Sq Ft |
| 04/25/2025 04/25/25 | For Sale | $469,900 | -- | $152 / Sq Ft |
We collect this data history from publicly available records. To have your information removed, we recommend requesting removal directly through your county’s website.
| Year | Tax Paid | Tax Assessment Tax Assessment Total Assessment is a certain percentage of the fair market value that is determined by local assessors to be the total taxable value of land and additions on the property. | Land | Improvement |
|---|---|---|---|---|
| 2026 | $4,562 | $427,200 | $141,100 | $286,100 |
| 2025 | $4,366 | $417,200 | $141,100 | $276,100 |
| 2024 | $4,336 | $421,000 | $141,100 | $279,900 |
| 2023 | $4,588 | $405,100 | $135,600 | $269,500 |
| 2022 | $4,296 | $420,300 | $154,100 | $266,200 |
| 2021 | $3,700 | $342,000 | $121,200 | $220,800 |
| 2020 | $3,996 | $323,500 | $116,200 | $207,300 |
| 2019 | $4,288 | $307,800 | $103,300 | $204,500 |
| 2018 | $4,660 | $0 | $0 | $0 |
| 2016 | $4,562 | $0 | $0 | $0 |
| 2014 | -- | $0 | $0 | $0 |
RJ
Seller's Agent in 2025
Robert James
Edina Realty, Inc.
(612) 532-2372
28 Total Sales
Buyer's Agent in 2025
Anna Thompson
Keller Williams Preferred Rlty
(404) 597-5235
59 Total Sales
Source: NorthstarMLS
MLS Number: 6708201
APN: 27-280-017-0
Disclaimer: Certain information contained herein is derived from information provided by parties other than Homes.com. All information provided is deemed reliable, but is not guaranteed to be accurate and should be independently verified.
All data is obtained from various sources and may not have been verified by broker or MLS GRID. Supplied Open House Information is subject to change without notice. All information should be independently reviewed and verified for accuracy. Properties may or may not be listed by the office/agent presenting the information. Some IDX listings have been excluded from this website.
Listings courtesy of NorthstarMLS as distributed by MLS GRID.
Based on information submitted to the MLS GRID
Ask me questions while you tour the home.