NOT LISTED FOR SALE

1815 Woodward Cir Raymore, MO 64083

4 Beds
4 Baths
3,045 Sq Ft
0.57 Acre Lot

Sale Details

Date Sold: March 28, 2025

Highlights

  • 24,960 Sq Ft lot
  • Covered Deck
  • Vaulted Ceiling
  • Custom Closet System
  • Recreation Room
  • Traditional Architecture

About This Home

As of March 2025

Sold before processed

Last Agent to Sell the Property

Danny Howell

EXP Realty LLC Brokerage Phone: 816-777-7000 License #2004031089 Listed on: 02/24/2025

EXP Realty LLC

Last Buyer's Agent

Susan Hazelrigg

Cynda Sells Realty Group L L C License #2014036292

Home Details

Home Type

  • Single Family

Year Built

  • Built in 2025 | Under Construction

Lot Details

  • 24,960 Sq Ft Lot
  • Side Green Space
  • Paved or Partially Paved Lot
  • Sprinkler System

HOA Fees

  • $25 Monthly HOA Fees

Parking

  • 3 Car Attached Garage
  • Front Facing Garage
  • Garage Door Opener

Home Design

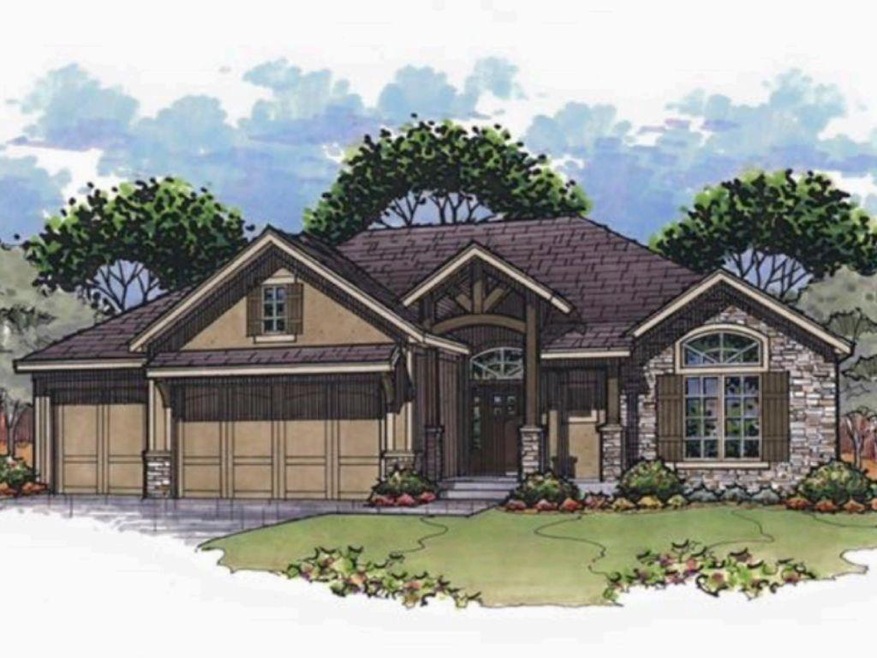
  • Traditional Architecture
  • Composition Roof
  • Wood Siding
  • Stone Trim

Interior Spaces

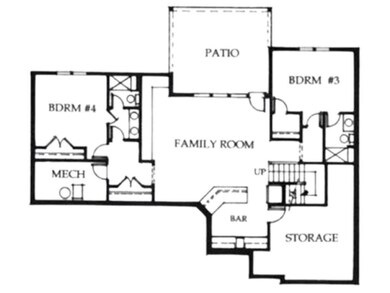
  • Wet Bar
  • Vaulted Ceiling
  • Ceiling Fan
  • Gas Fireplace
  • Thermal Windows
  • Entryway
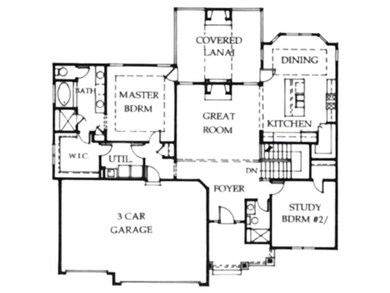
  • Great Room with Fireplace
  • Combination Kitchen and Dining Room
  • Recreation Room
  • Fire and Smoke Detector

Kitchen

  • Breakfast Room
  • Eat-In Kitchen
  • Kitchen Island

Flooring

  • Wood
  • Carpet
  • Tile

Bedrooms and Bathrooms

  • 4 Bedrooms
  • Primary Bedroom on Main
  • Custom Closet System
  • Walk-In Closet
  • 4 Full Bathrooms

Laundry

  • Laundry Room
  • Laundry on main level

Finished Basement

  • Basement Fills Entire Space Under The House
  • Sump Pump
  • Bedroom in Basement
  • Natural lighting in basement

Outdoor Features

  • Covered Deck
  • Porch

Schools

  • Timber Creek Elementary School
  • Raymore-Peculiar High School

Utilities

  • Central Air
  • Heating System Uses Natural Gas

Community Details

  • Association fees include management
  • Estates At Knoll Creek Association
  • Estates At Knoll Creek Subdivision, Chateau Floorplan

Listing and Financial Details

  • Assessor Parcel Number 2237266
  • $0 special tax assessment

Home Details

Home Type

Single Family

Year Built

Built in 2025 | Under Construction

Lot Details

0.57 Acres

HOA Fees

$25 per month

Parking

3

Listing Details

  • Property Type: Residential
  • Property Sub Type: Single Family Residence
  • Property Condition: Under Construction
  • Year Built: 2025
  • Above Grade Finished Sq Ft: 1786
  • Architectural Style: Traditional
  • Builder Model: Chateau
  • Builder Name: Signature Builders
  • Fireplaces: 1
  • Internet Address Display: Yes
  • Internet Consumer Comment: No
  • List Agent Full Name: Danny Howell
  • Listing Service: Full Service
  • List Office Mls Id: HMSEXP2
  • List Office Name: EXP Realty LLC
  • List Office Phone: 913-451-6767
  • Living Area: 3045
  • Mls Status: Sold
  • Ownership: Other
  • Age Description: 2 Years/Less
  • Floor Plan Features: Ranch,Reverse 1.5 Story
  • Tax Special Amount: 0
  • Dining Area Features: Breakfast Area,Eat-In Kitchen,Kit/Dining Combo
  • Other Room Features: Breakfast Room,Entry,Great Room,Main Floor BR,Main Floor Master,Recreation Room
  • Special Documents Required YN: 0
  • Building Conversion YN: 0
  • Major Repair Costs: 0.00
  • Warranty Description: Builder-1 yr
  • Attribution Contact: 816-777-7000
  • Special Features: NewHome

Interior Features

  • Interior Amenities: Ceiling Fan(s), Custom Cabinets, Kitchen Island, Pantry, Vaulted Ceiling, Walk-In Closet(s), Wet Bar
  • Fireplace Features: Gas, Great Room
  • Basement: Basement BR, Daylight, Finished, Full, Sump Pump
  • Basement: Yes
  • Below Grade Sq Ft: 1259
  • Fireplace: Yes
  • Flooring: Carpet, Tile, Wood
  • Laundry Features: Laundry Room, Main Level
  • Window Features: Thermal Windows

Beds/Baths

  • Full Bathrooms: 4
  • Bedrooms: 4

Exterior Features

  • Roof: Composition
  • Construction Materials: Stone Trim, Wood Siding
  • Patio And Porch Features: Deck, Covered Deck, Porch
  • Road Surface Type: Paved
  • Inside City Limits: Yes

Garage/Parking

  • Garage Spaces: 3
  • Garage: Yes
  • Parking Features: Attached, Garage Door Opener, Garage Faces Front

Utilities

  • Cooling: Electric
  • Heating: Natural Gas
  • Sewer: City/Public
  • Cooling: Yes
  • Security Features: Smoke Detector(s)
  • Water Source: Public
  • Telecom: Cable - Available,High Speed Internet - Available

Condo/Co-op/Association

  • Association Fee: 303
  • Association Fee Frequency: Annually
  • Association Fee Includes: Management

Association/Amenities

  • Association Name: Estates at Knoll Creek
  • Association: Yes

Fee Information

  • Deposit: Builder

Schools

  • Middle/Junior School: Raymore-Peculiar East
  • Junior High Dist: Raymore-Peculiar

Lot Info

  • Lot Features: Adjoin Greenspace, City Limits, Estate Lot, Sprinkler-In Ground
  • Lot Size Sq Ft: 24960
  • Parcel Number: 2237266
  • Property Attached: No
  • Subdivision Name: Estates at Knoll Creek
  • ResoLotSizeUnits: SquareFeet
  • In Flood Plain: No

Tax Info

  • Tax Abatement YN: 0
  • Tax Comment: TBD

MLS Schools

  • Elementary School: Timber Creek
  • High School: Raymore-Peculiar
Create a Home Valuation Report for This Property
The Home Valuation Report is an in-depth analysis detailing your home's value as well as a comparison with similar homes in the area

Home Values in the Area

Source: Public Records

Average Home Value in this Area


Source: Public Records

Property History

We collect this data history from publicly available records. To have your information removed, we recommend requesting removal directly through your county’s website.

Date Event Price List to Sale Price per Sq Ft
03/28/2025 03/28/25 Sold -- -- --
02/24/2025 02/24/25 Pending -- -- --
02/24/2025 02/24/25 For Sale $781,624 -- $257 / Sq Ft
Source: Heartland MLS

Agents Affiliated with this Home

  • Section Image
  • Section Image
See All Agents

Map

Source: Heartland MLS

MLS Number: 2532493

Heartland MLS
Your Personal Tour Guide

Ask me questions while you tour the home.