
Rick Bauer
RE/MAX Concepts - Cedar Falls
(319) 349-8738
229 Total Sales
34 in Cedar Falls
$108K - $595K Price Range
Estimated Value: $254,430
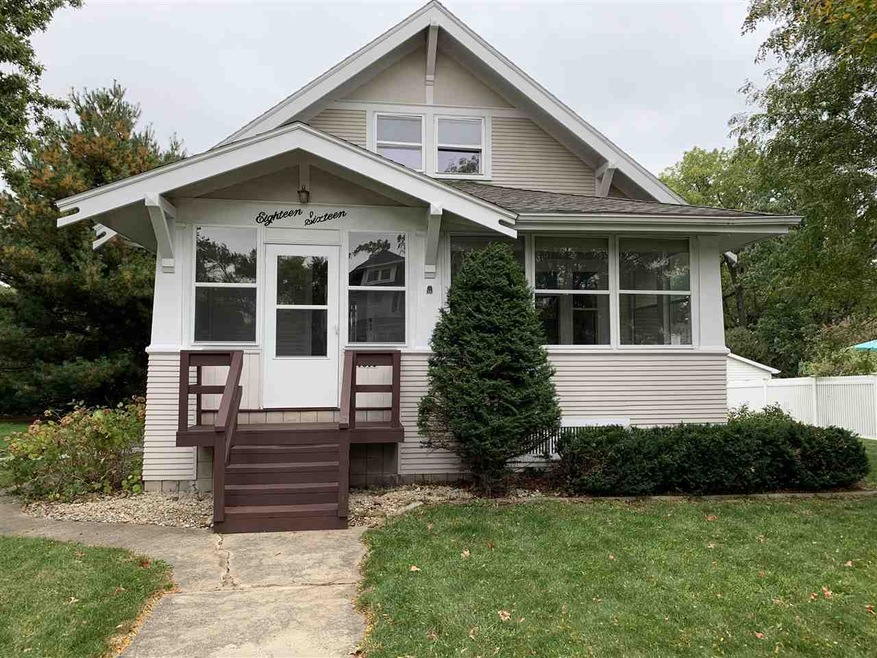
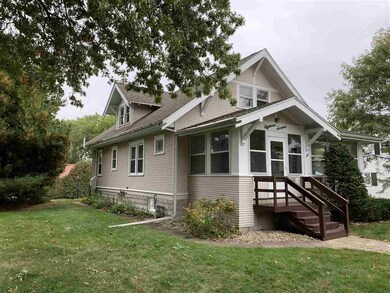
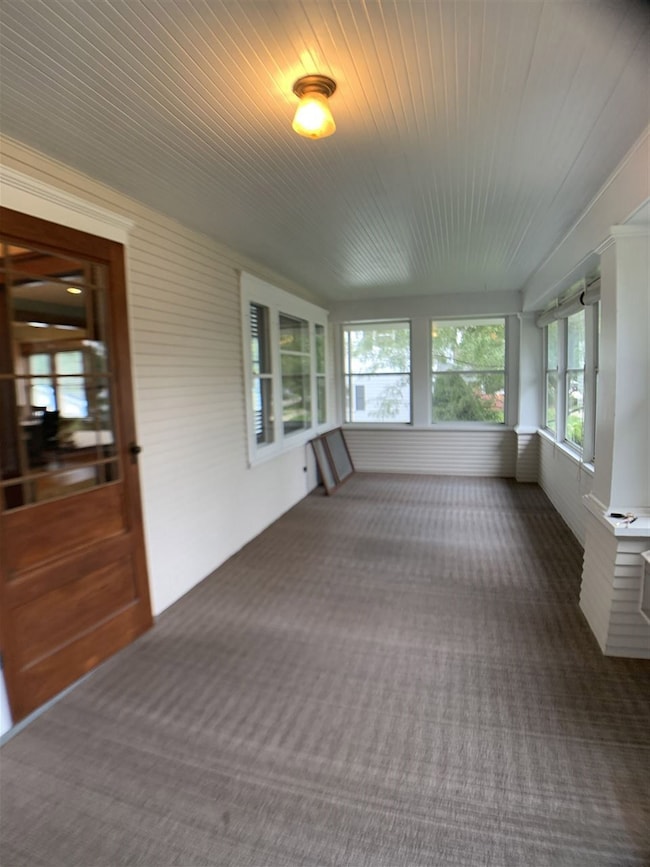
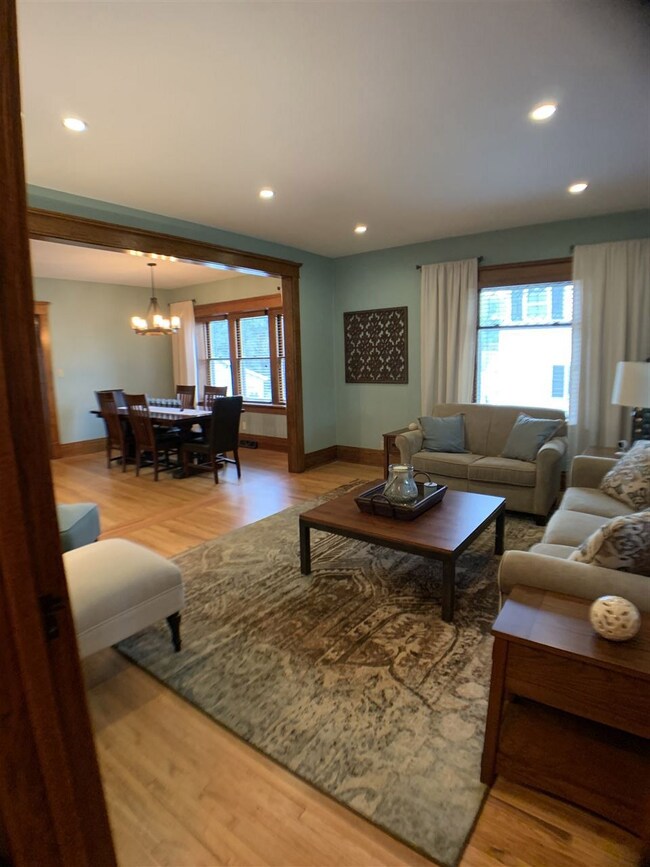
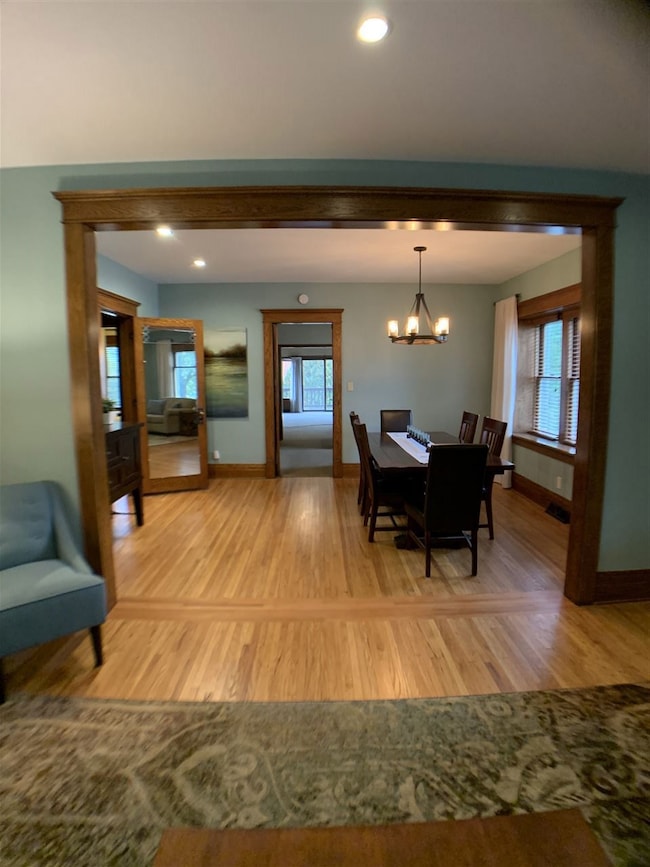
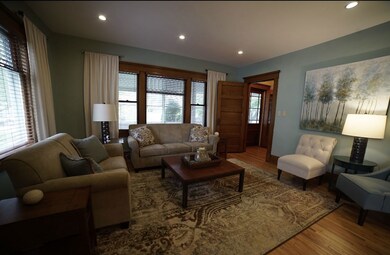
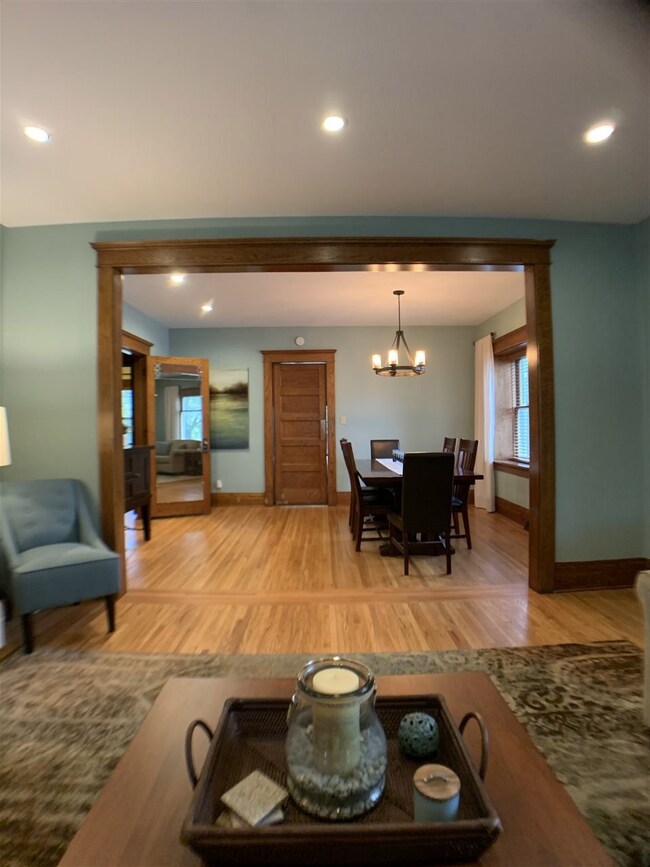
A classic beauty with modern updates in a prime CF central location/neighborhood! Character abounds in this home with large, screened-in porch, beautifully updated front living room, dining room, and bathroom. Main bathroom has updated quartz countertops, quartersawn oak cabinets, heated/jetted tub and heated tiled floor. Cozy and comfortable throughout! Main floor also boasts another large living area w/fireplace, main floor laundry, access to deck, and another spacious bedroom. The lower level features loads of space to finish off how you please along with access a workshop and access to enormous garage. You'll have plenty of storage for your vehicles and equipment in the oversized attached garage, along with a single stall detached garage. Updates galore have been done, including new ceilings w/recessed lighting, hardwood floors, painting, blinds, RO water filtration, just to name a few. This one is a must-see!
Last Agent to Sell the Property
Vine Valley Real Estate License #S6556600 Listed on: 09/28/2020
Rick Bauer
RE/MAX Concepts - Cedar Falls
(319) 349-8738
229 Total Sales
34 in Cedar Falls
$108K - $595K Price Range
Wesley Sorge
Midtown Realty
(319) 349-8278
23 Total Sales
2 in Cedar Falls
$140K - $146K Price Range
Carl Ericson
Oakridge Real Estate
(319) 595-4356
199 Total Sales
76 in Cedar Falls
$93K - $855K Price Range
Kevin Kolbet
Kolbet Realtors
(641) 552-0245
261 Total Sales
1 in Cedar Falls
$195,000 Price
Nancy Conklin
Century 21 Signature Real Estate - Cedar Falls
(319) 429-7424
29 Total Sales
5 in Cedar Falls
$184K - $478K Price Range
Jaime Hymer
Pinnacle Realty
(319) 382-0391
320 Total Sales
1 in Cedar Falls
$140,000 Price
We collect this data history from publicly available records. To have your information removed, we recommend requesting removal directly through your county’s website.
| Date | Event | Price | List to Sale | Price per Sq Ft |
|---|---|---|---|---|
| 11/18/2020 11/18/20 | Sold | $196,000 | -1.5% | $96 / Sq Ft |
| 10/03/2020 10/03/20 | Pending | -- | -- | -- |
| 09/28/2020 09/28/20 | For Sale | $199,000 | -- | $97 / Sq Ft |
Seller's Agent in 2020
Tracy Mudd
Vine Valley Real Estate
(319) 504-9690
133 Total Sales
Source: Northeast Iowa Regional Board of REALTORS®
MLS Number: NBR20204933
APN: 8914-13-186-034
Disclaimer: Certain information contained herein is derived from information provided by parties other than Homes.com. All information provided is deemed reliable, but is not guaranteed to be accurate and should be independently verified.
All data is obtained from various sources and may not have been verified by broker or MLS GRID. Supplied Open House Information is subject to change without notice. All information should be independently reviewed and verified for accuracy. Properties may or may not be listed by the office/agent presenting the information. Some IDX listings have been excluded from this website. IDX information is provided exclusively for personal, non-commercial use, and may not be used for any purpose other than to identify prospective properties consumers may be interested in purchasing. Information is deemed reliable but not guaranteed.
Listings courtesy of Northeast Iowa Regional Board of REALTORS® as distributed by MLS GRID.
Based on information submitted to the MLS GRID
Ask me questions while you tour the home.