
Kevin Mayer
Coldwell Banker Realty
(623) 244-8548
73 Total Sales
2 in Camelback East Village
$375K - $405K Price Range
Estimated Value: $384,628 - $461,000
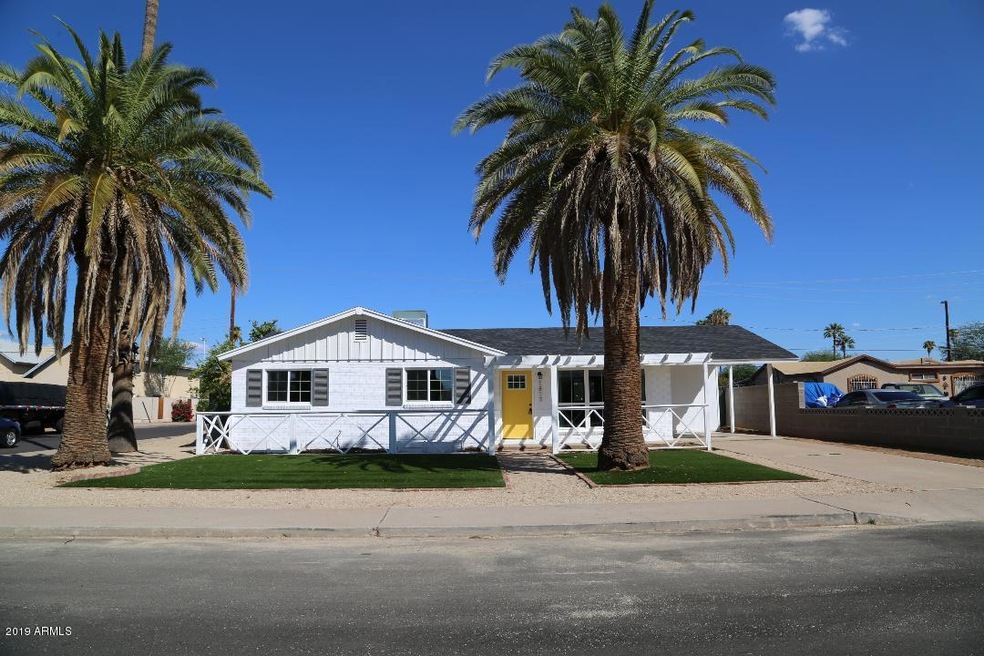
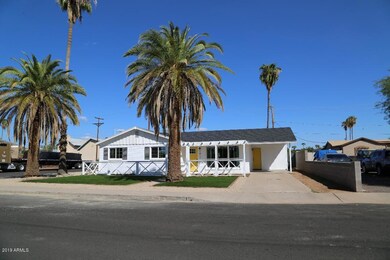
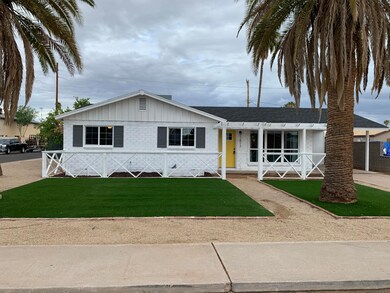
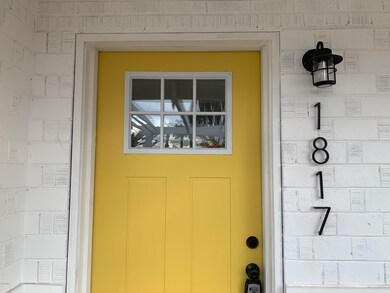
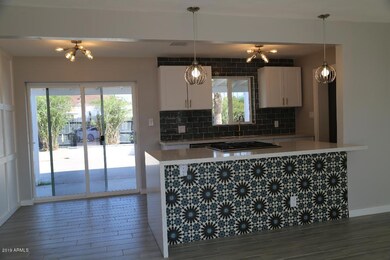
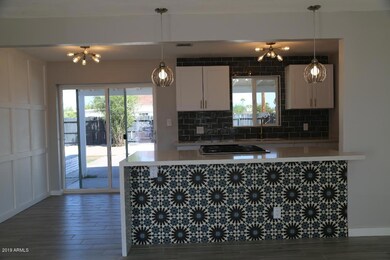
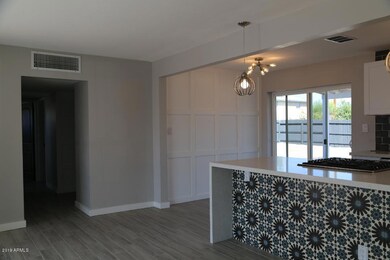
Welcome to Paradise! Great neighborhood near Arcadia. If you're looking for a beautiful, turn-key, completely remodeled home, this is the one for you. Beautiful designer kitchen, dual pane windows and doors, new flooring, remodeled bathrooms. Feels like a home from a magazine. Many custom touches including full wall molding, waterfall edge quartz, sputnik light fixtures, etc.
Owner related to listing agent.
Last Agent to Sell the Property
HomeSmart Realty License #SA517178000 Listed on: 09/26/2019
Last Buyer's Agent
Robert Gurule
West USA Realty License #SA517178000
We collect this data history from publicly available records. To have your information removed, we recommend requesting removal directly through your county’s website.
Kevin Mayer
Coldwell Banker Realty
(623) 244-8548
73 Total Sales
2 in Camelback East Village
$375K - $405K Price Range
Sandra Alday
Realty ONE Group
(623) 745-2281
38 Total Sales
1 in Camelback East Village
$740,000 Price
Lisa Glomski
Realty ONE Group
(623) 777-7295
195 Total Sales
5 in Camelback East Village
$298K - $690K Price Range
Jill Ramirez
Arizona Best Real Estate
(602) 900-8726
23 Total Sales
1 in Camelback East Village
$899,000 Price
Elizabeth Hammer
Realty ONE Group
(888) 521-7129
80 Total Sales
1 in Camelback East Village
$590,000 Price
Stan Abraham
Berkshire Hathaway HomeServices Arizona Properties
(480) 372-8524
163 Total Sales
2 in Camelback East Village
$420K - $490K Price Range
We collect this data history from publicly available records. To have your information removed, we recommend requesting removal directly through your county’s website.
| Date | Buyer | Sale Price | Title Company |
|---|---|---|---|
| $265,999 | Great American Title Agency | ||
| Gold Rush Wholesale Llc | $115,000 | Clear Title Agency Of Az |
We collect this data history from publicly available records. To have your information removed, we recommend requesting removal directly through your county’s website.
| Date | Status | Borrower | Loan Amount |
|---|---|---|---|
| Open | $270,659 | ||
| Closed | Olson Raynold R | $271,717 | |
| Previous Owner | Gold Rush Wholesale Llc | $158,850 | |
| Previous Owner | Moreno Delia R | $20,000 | |
| Previous Owner | Moreno Delia R | $101,442 |
We collect this data history from publicly available records. To have your information removed, we recommend requesting removal directly through your county’s website.
| Date | Event | Price | List to Sale | Price per Sq Ft |
|---|---|---|---|---|
| 11/07/2019 11/07/19 | Sold | $266,000 | 0.0% | $239 / Sq Ft |
| 10/08/2019 10/08/19 | Price Changed | $265,999 | -3.1% | $239 / Sq Ft |
| 10/04/2019 10/04/19 | Price Changed | $274,500 | -1.8% | $247 / Sq Ft |
| 10/03/2019 10/03/19 | Price Changed | $279,500 | -2.1% | $251 / Sq Ft |
| 10/02/2019 10/02/19 | Price Changed | $285,500 | -1.6% | $257 / Sq Ft |
| 09/29/2019 09/29/19 | Price Changed | $289,995 | -3.3% | $261 / Sq Ft |
| 09/26/2019 09/26/19 | For Sale | $299,995 | -- | $270 / Sq Ft |
We collect this data history from publicly available records. To have your information removed, we recommend requesting removal directly through your county’s website.
| Year | Tax Paid | Tax Assessment Tax Assessment Total Assessment is a certain percentage of the fair market value that is determined by local assessors to be the total taxable value of land and additions on the property. | Land | Improvement |
|---|---|---|---|---|
| 2025 | $960 | $8,034 | ||
| 2024 | $912 | $7,651 | ||
| 2023 | $912 | $26,670 | $5,330 | $21,340 |
| 2022 | $873 | $19,550 | $3,910 | $15,640 |
| 2021 | $906 | $19,130 | $3,820 | $15,310 |
| 2020 | $882 | $16,020 | $3,200 | $12,820 |
| 2019 | $984 | $14,480 | $2,890 | $11,590 |
| 2018 | $858 | $11,910 | $2,380 | $9,530 |
| 2017 | $823 | $10,630 | $2,120 | $8,510 |
| 2016 | $789 | $8,870 | $1,770 | $7,100 |
| 2015 | $736 | $6,400 | $1,280 | $5,120 |
RG
Seller's Agent in 2019
Robert Gurule
HomeSmart Realty
(480) 756-9922
2 in this area
28 Total Sales
Source: Arizona Regional Multiple Listing Service (ARMLS)
MLS Number: 5983900
APN: 120-18-082
Disclaimer: Certain information contained herein is derived from information provided by parties other than Homes.com. All information provided is deemed reliable, but is not guaranteed to be accurate and should be independently verified.
All information should be verified by the recipient and none is guaranteed as accurate by ARMLS
Listing Information presented by local MLS brokerage: Ten-X, local REALTOR®- Arlene Richardson - (888)-952-6393
Ask me questions while you tour the home.