
Sandra Greiner, PA
WAGNER REALTY
(941) 269-3858
44 Total Sales
1 in Parrish
$441,000 Price

Estimated Value: $790,283
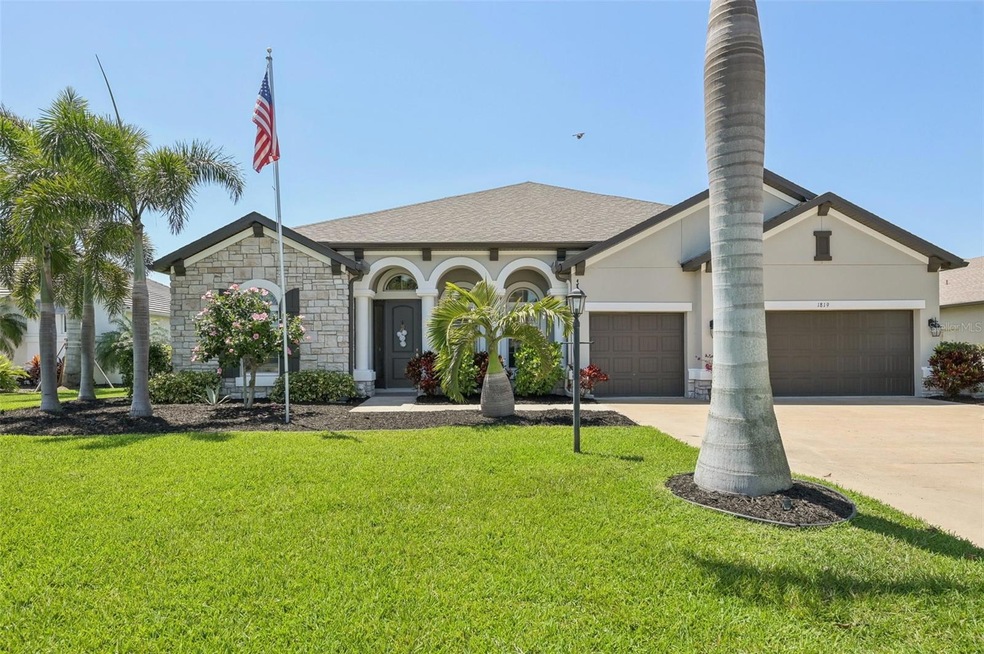
Welcome to this beautifully crafted M/I Homes “Interlude” model, built in 2019 and perfectly situated on a nearly 1/2-acre pond view lot on a peaceful cul-de-sac street in the highly sought-after Twin Rivers community. This spacious and thoughtfully designed home features 4 bedrooms, 3 full bathrooms, and a versatile bonus flex space—ideal for a home office, media room, or playroom.
At the heart of the home is a gorgeous kitchen with white shaker cabinets, stainless steel appliances, and a huge working island, perfect for meal prep, casual dining, or entertaining. The open-concept layout is filled with natural light and offers storage galore throughout—everything has a place!
The luxurious primary suite is a true retreat, featuring a spa-like bathroom with dual sinks, a soaking tub, a walk-in shower, and not one but two walk-in closets—offering comfort, space, and style in equal measure.
Two of the additional bedrooms are connected by a convenient Jack and Jill bathroom, while the third bedroom enjoys access to yet another full bath with direct access to the pool.
Step outside to your own private oasis with a screened-in pool and hot tub, where you can unwind and enjoy breathtaking sunset views over the water and the tranquility of no rear neighbors. There's also a covered lanai, perfect for entertaining guests or simply relaxing in the serene surroundings. The exterior has been freshly painted and enhanced with vibrant landscaping, featuring numerous illuminated palm trees that elevate the home's curb appeal and create a striking first impression. As a bonus, the property also includes a fully fenced yard. A spacious three-car garage completes the package.
Twin Rivers is a unique community known for its custom and semi-custom homes on oversized lots, offering space, privacy, and natural beauty rarely found in similar neighborhoods. Residents enjoy an array of amenities including a private boat ramp, nature trails, parks, and playgrounds.
This is Florida living at its finest—schedule your private tour today!
Last Agent to Sell the Property
REAL BROKER, LLC Brokerage Phone: 352-229-1187 License #3098289 Listed on: 04/19/2025
We collect this data history from publicly available records. To have your information removed, we recommend requesting removal directly through your county’s website.
Sandra Greiner, PA
WAGNER REALTY
(941) 269-3858
44 Total Sales
1 in Parrish
$441,000 Price
Christopher Costello
RE/MAX PALM
(941) 231-5089
115 Total Sales
3 in Parrish
$315K - $900K Price Range
Theresa DiNapoli
KW SUNCOAST
(475) 264-6500
42 Total Sales
1 in Parrish
$759,999 Price
Laurie Minear
MICHAEL SAUNDERS & COMPANY
(717) 844-6118
25 Total Sales
1 in Parrish
$469,000 Price
Janice Sanburn
EXP REALTY LLC
(314) 582-0357
26 Total Sales
1 in Parrish
$345,000 Price
Nick Nelson
EXP REALTY LLC
(262) 287-0746
98 Total Sales
1 in Parrish
$514,000 Price
We collect this data history from publicly available records. To have your information removed, we recommend requesting removal directly through your county’s website.
| Date | Buyer | Sale Price | Title Company |
|---|---|---|---|
| $850,000 | Florida Title | ||
| Reber Kristy A | $465,000 | M/I Title Agency Ltd Lc |
We collect this data history from publicly available records. To have your information removed, we recommend requesting removal directly through your county’s website.
| Date | Status | Borrower | Loan Amount |
|---|---|---|---|
| Open | $680,000 | ||
| Previous Owner | Reber Kristy A | $346,000 |
We collect this data history from publicly available records. To have your information removed, we recommend requesting removal directly through your county’s website.
| Date | Event | Price | List to Sale | Price per Sq Ft | Prior Sale |
|---|---|---|---|---|---|
| 05/27/2025 05/27/25 | Sold | $850,000 | -5.5% | $283 / Sq Ft | |
| 04/26/2025 04/26/25 | Pending | -- | -- | -- | |
| 04/19/2025 04/19/25 | For Sale | $899,000 | +93.3% | $299 / Sq Ft | |
| 07/31/2019 07/31/19 | Sold | $465,000 | -1.1% | $153 / Sq Ft | View Prior Sale |
| 05/25/2019 05/25/19 | Pending | -- | -- | -- | |
| 03/12/2019 03/12/19 | Price Changed | $469,990 | -4.2% | $155 / Sq Ft | |
| 03/12/2019 03/12/19 | For Sale | $490,537 | -- | $162 / Sq Ft |
We collect this data history from publicly available records. To have your information removed, we recommend requesting removal directly through your county’s website.
| Year | Tax Paid | Tax Assessment Tax Assessment Total Assessment is a certain percentage of the fair market value that is determined by local assessors to be the total taxable value of land and additions on the property. | Land | Improvement |
|---|---|---|---|---|
| 2026 | -- | $700,437 | $199,963 | $500,474 |
| 2025 | $5,726 | $459,213 | ||
| 2024 | $5,726 | $446,271 | ||
| 2023 | $5,726 | $433,273 | $0 | $0 |
| 2022 | $5,581 | $420,653 | $0 | $0 |
| 2021 | $5,372 | $408,401 | $0 | $0 |
| 2020 | $5,490 | $402,762 | $70,000 | $332,762 |
| 2019 | $1,222 | $70,000 | $70,000 | $0 |
KR
Seller's Agent in 2025
Kimberly Raffaele
REAL BROKER, LLC
(813) 932-4700
67 Total Sales
Buyer's Agent in 2025
Olivia Marciniak
Michael Saunders
(941) 400-1623
18 Total Sales
Seller's Agent in 2019
Michael Stephens
RPM REAL ESTATE GROUP
(941) 225-2111
JH
Buyer's Agent in 2019
Jim Heffner
CHARLES RUTENBERG REALTY INC
(941) 567-4004
4 Total Sales
Source: Stellar MLS
MLS Number: TB8375506
APN: 4977-4170-9
Disclaimer: Certain information contained herein is derived from information provided by parties other than Homes.com. All information provided is deemed reliable, but is not guaranteed to be accurate and should be independently verified.
All data is obtained from various sources and may not have been verified by broker or MLS GRID. Supplied Open House Information is subject to change without notice. All information should be independently reviewed and verified for accuracy. Properties may or may not be listed by the office/agent presenting the information. Some IDX listings have been excluded from this website. IDX information is provided exclusively for personal, non-commercial use, and may not be used for any purpose other than to identify prospective properties consumers may be interested in purchasing. Information is deemed reliable but not guaranteed.
Listings courtesy of Stellar MLS as distributed by MLS GRID.
Based on information submitted to the MLS GRID
Listing Information presented by local MLS brokerage: Ten-X - (888)-952-6393
Ask me questions while you tour the home.