NOT LISTED FOR SALE

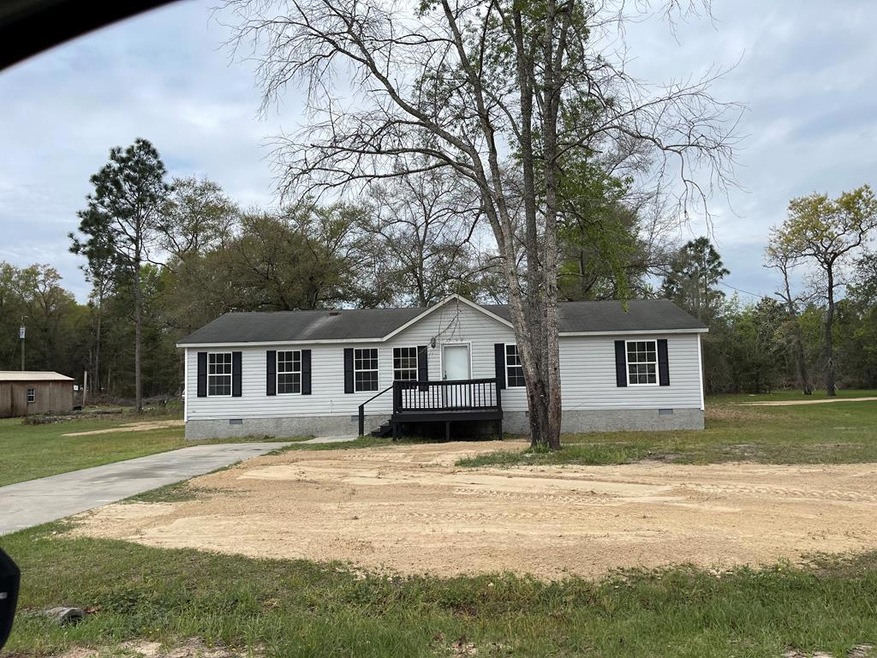
182 E Shellcracker Rd Jesup, GA 31545

Jesup Area
3 Beds
2 Baths
1,456 Sq Ft
0.46 Acre Lot

Sale Details

Date Sold: April 26, 2023

Last sale price $117,000 $80 Per Sq Ft

13 Days on Market

Highlights

  • No HOA
  • Paneling

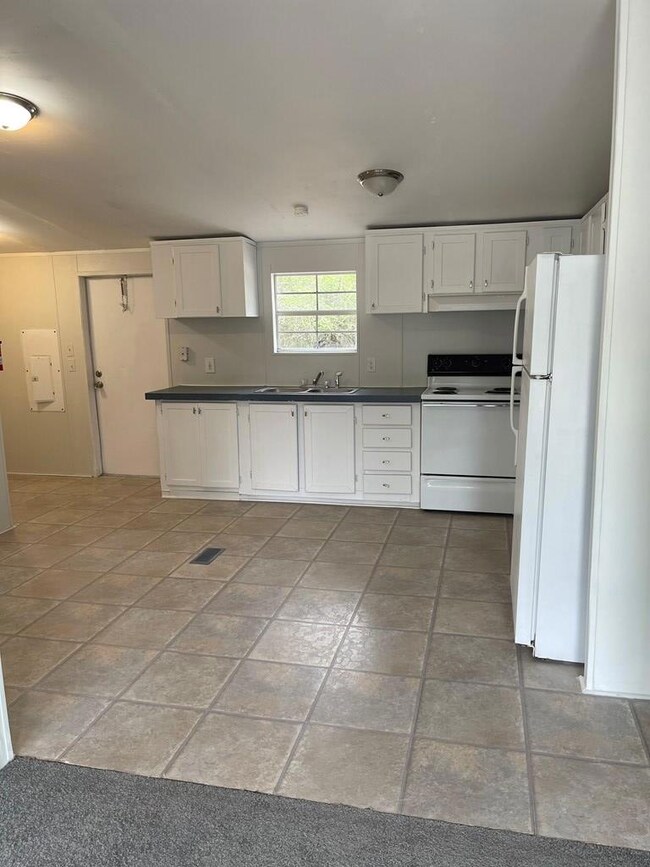
  • Combination Kitchen and Dining Room
  • Interior Lot

About This Home

As of April 2023

This home is located at 182 E Shellcracker Rd, Jesup, GA 31545 since 05 March 2023. This property was built in 2003. 182 E Shellcracker Rd is a home located in Wayne County with nearby schools including Jesup Elementary School, Arthur Williams Middle School, and Wayne County High School.

Last Agent to Sell the Property

Christy Lynn

Exp Realty LLC License #364684 Listed on: 03/05/2023

Exp Realty LLC

Last Buyer's Agent

Christy Lynn

Exp Realty LLC License #364684 Listed on: 03/05/2023

Exp Realty LLC
Create a Home Valuation Report for This Property
The Home Valuation Report is an in-depth analysis detailing your home's value as well as a comparison with similar homes in the area

Property Details

Home Type

  • Mobile/Manufactured

Year Built

  • 2003

Lot Details

  • 20,038 Sq Ft Lot
  • Interior Lot
  • Level Lot

Home Design

  • Pillar, Post or Pier Foundation
  • Block Foundation
  • Shingle Roof
  • Vinyl Siding

Interior Spaces

  • 1,456 Sq Ft Home
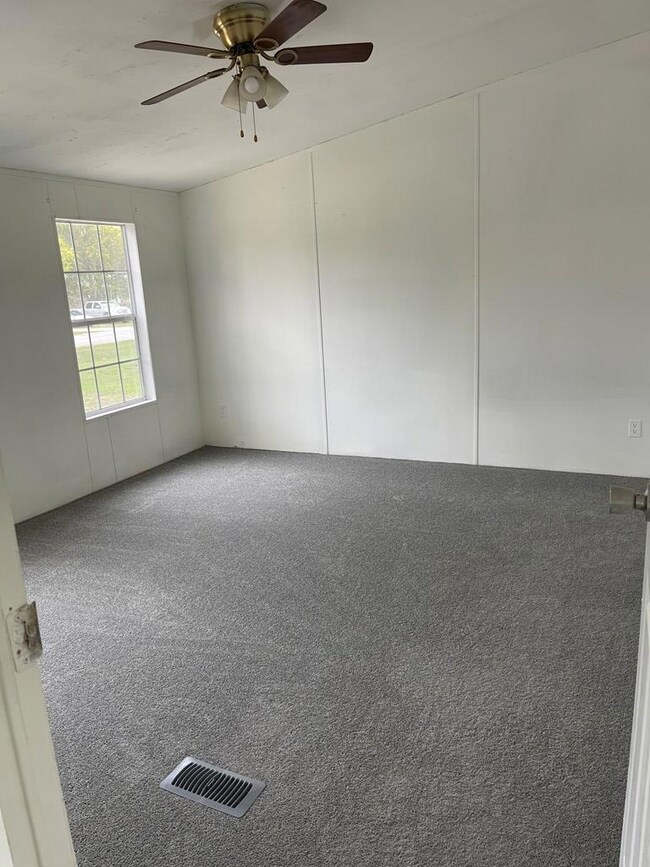
  • Paneling
  • Combination Kitchen and Dining Room
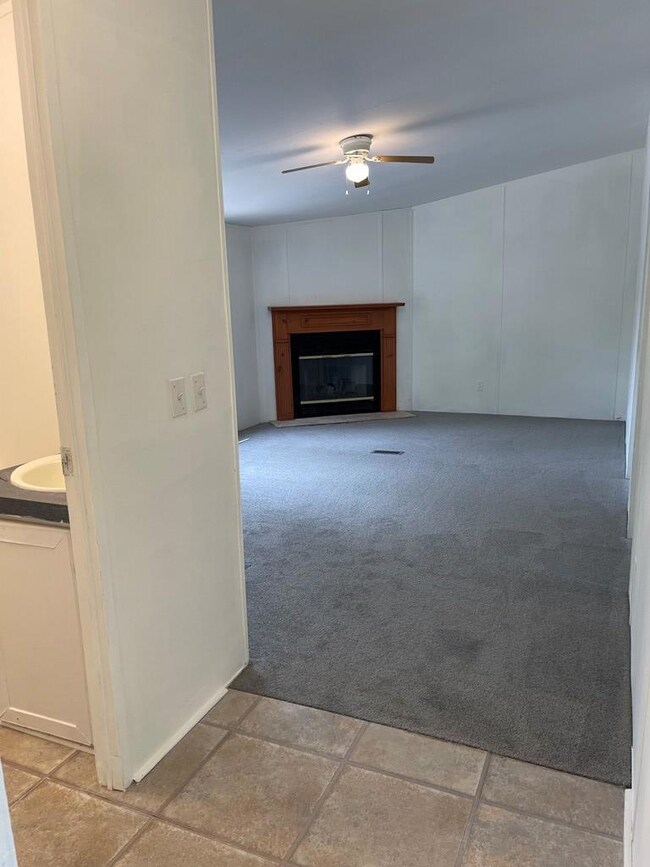
  • Den with Fireplace
  • Crawl Space
  • Fire Sprinkler System
  • Electric Range

Bedrooms and Bathrooms

  • 3 Bedrooms
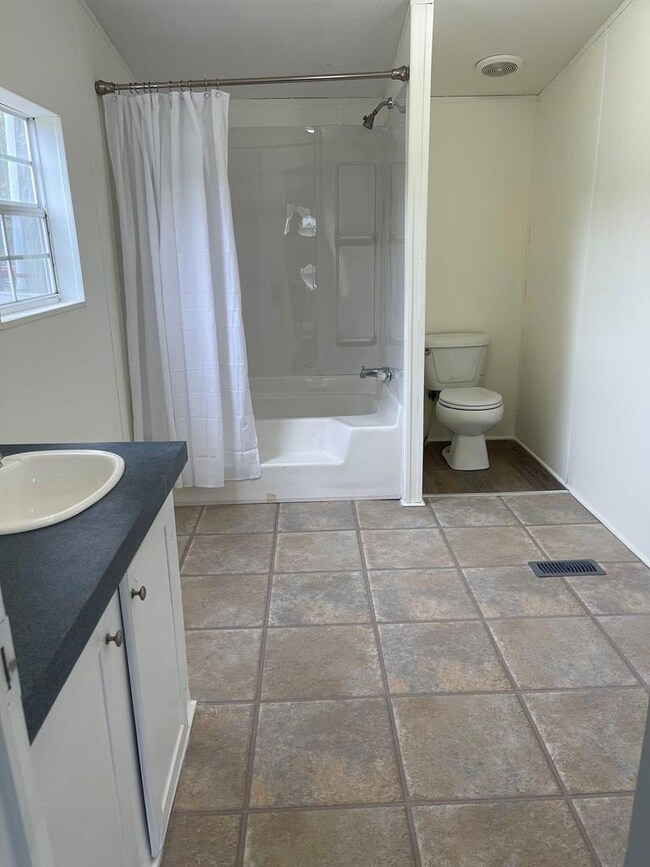
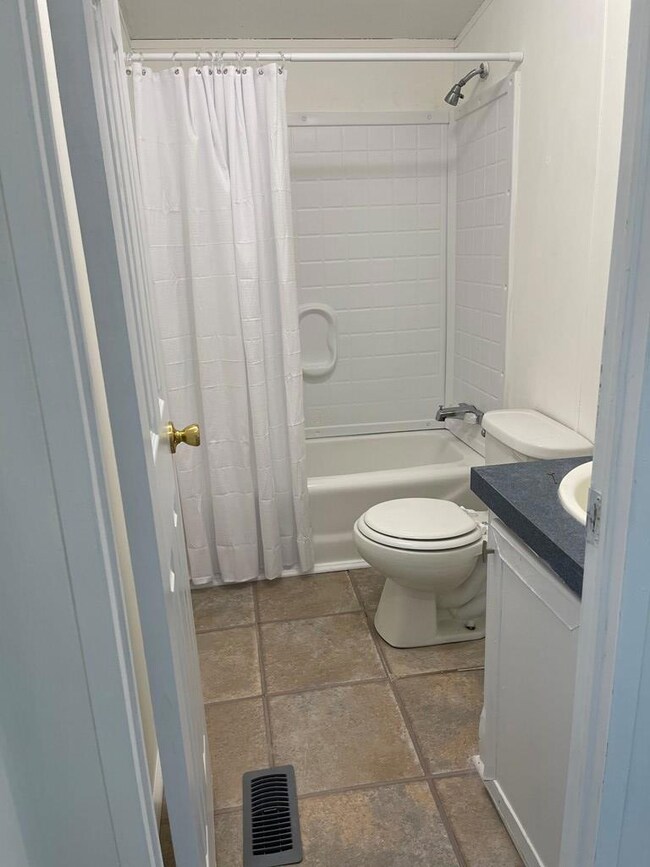
  • 2 Full Bathrooms

Parking

  • Parking Pad
  • Open Parking

Schools

  • James E Bacon Elementary School
  • Martha Puckett Middle School
  • Wayne County High School

Utilities

  • Shared Water Source
  • Electric Water Heater
  • Septic Tank

Community Details

  • No Home Owners Association

Listing and Financial Details

  • Assessor Parcel Number 111D21

Property Details

Home Type

Mobile/Manufactured

Year Built

2003

Lot Details

0.46 Acres

Listing Details

  • Property Sub Type: Residential
  • Prop. Type: Residential
  • Road Frontage Type: Residential
  • Lot Size Acres: 0.46
  • Road Surface Type: Paved
  • Subdivision Name: No Subdivision
  • Carport Y N: No
  • Garage Yn: No
  • Structure Type: Mobile Home
  • Special Features: None
  • Year Built: 2003

Interior Features

  • Appliances: Electric Water Heater, Electric Range, Refrigerator
  • Full Bathrooms: 2
  • Total Bedrooms: 3
  • Fireplace Features: Den
  • Fireplace: Yes
  • Living Area: 1456
  • Dining Room Features: Dining/Kitchen Combo

Exterior Features

  • Fencing: None
  • Lot Features: Interior Lot, Level, Other
  • Construction Type: Vinyl Siding, Walls: Paneled
  • Exterior Features: None
  • Foundation Details: Crawl Space, Pillar/Post/Pier, Block
  • Roof: Shingle

Garage/Parking

  • Attached Garage: No
  • Open Parking: Yes
  • Parking Features: Parking Pad

Utilities

  • Security: Fire Sprinkler System
  • Sewer: Septic Tank
  • Water Source: Community Water

Condo/Co-op/Association

  • Association: No

Schools

  • Elementary School: James E Bacon
  • High School: Wayne County High
  • Middle Or Junior School: Martha Puckett Middle

Lot Info

  • Land Lease: No
  • Lot Size Sq Ft: 20037.6
  • Parcel #: 111D21
  • ResoLotSizeUnits: SquareFeet

Tax Info

  • Tax Book Number: 908 208

Ownership History

We collect this data history from publicly available records. To have your information removed, we recommend requesting removal directly through your county’s website.

Date Name Owned For Owner Type

Purchase Details

Listed on
Mar 5, 2023
Closed on
Apr 25, 2023
Sold by
Bought by
Seller's Agent
Christy Lynn
Exp Realty LLC
Buyer's Agent
Christy Lynn
Exp Realty LLC
List Price
$125,000
Sold Price
$117,000
Premium/Discount to List
-$8,000
-6.4%
Views
9

Home Financials for this Owner

Home Financials are based on the most recent Mortgage that was taken out on this home.
Original Mortgage
$112,845
Outstanding Balance
$109,097
Interest Rate
7.25%
Mortgage Type
FHA

Purchase Details

Closed on
Dec 5, 2022
Sold by
Bought by

Purchase Details

Closed on
Aug 8, 2006
Sold by
Bought by

Purchase Details

Closed on
Nov 11, 2005
Sold by
Bought by

Home Financials for this Owner

Home Financials are based on the most recent Mortgage that was taken out on this home.
Original Mortgage
$80,000
Interest Rate
6%
Mortgage Type
New Conventional

Purchase Details

Closed on
Aug 1, 2003
Bought by

Purchase Details

Closed on
Feb 1, 2003

Purchase Details

Closed on
Dec 1, 2002

Purchase Details

Closed on
Nov 1, 2002

Purchase Details

Closed on
Aug 1, 2002

Purchase Details

Closed on
Jun 1, 2001

Purchase Details

Closed on
Jul 1, 1974

Purchase Details

Closed on
May 1, 1971
Source: Public Records

Purchase History

We collect this data history from publicly available records. To have your information removed, we recommend requesting removal directly through your county’s website.

Date Buyer Sale Price Title Company
$117,000 --
$80,700 --
-- --
$84,000 --
-- --
-- --
$8,800 --
$7,800 --
-- --
-- --
-- --
-- --
-- --
Source: Public Records

Mortgage History

We collect this data history from publicly available records. To have your information removed, we recommend requesting removal directly through your county’s website.

Date Status Borrower Loan Amount
Open $112,845
Previous Owner $80,000
Source: Public Records

Property History

We collect this data history from publicly available records. To have your information removed, we recommend requesting removal directly through your county’s website.

Date Event Price List to Sale Price per Sq Ft
04/26/2023 04/26/23 Sold $117,000 -6.4% $80 / Sq Ft
03/20/2023 03/20/23 Pending -- -- --
03/13/2023 03/13/23 For Sale $125,000 0.0% $86 / Sq Ft
03/06/2023 03/06/23 Pending -- -- --
03/06/2023 03/06/23 For Sale $125,000 -- $86 / Sq Ft
Source: Hinesville Area Board of REALTORS®

Tax History

We collect this data history from publicly available records. To have your information removed, we recommend requesting removal directly through your county’s website.

Year Tax Paid Tax Assessment Tax Assessment Total Assessment is a certain percentage of the fair market value that is determined by local assessors to be the total taxable value of land and additions on the property. Land Improvement
2025 $282 $10,252 $1,840 $8,412
2024 $272 $10,278 $1,840 $8,438
2023 $440 $14,669 $1,840 $12,829
2022 $462 $14,669 $1,840 $12,829
2021 $495 $14,669 $1,840 $12,829
2020 $512 $14,669 $1,840 $12,829
2019 $527 $14,669 $1,840 $12,829
2018 $527 $14,669 $1,840 $12,829
2017 $454 $14,669 $1,840 $12,829
2016 $439 $14,669 $1,840 $12,829
2014 $440 $14,669 $1,840 $12,829
2013 -- $14,669 $1,840 $12,829
Source: Public Records

Agents Affiliated with this Home

  • Section Image
See All Agents

Map

Source: Hinesville Area Board of REALTORS®

MLS Number: 146828

Your Personal Tour Guide

Ask me questions while you tour the home.