
Kourtnee Keys
Responds Quickly
The A Team at Realty Executives
(865) 375-8995
59 Total Sales
1 in Luttrell
$592,000 Price
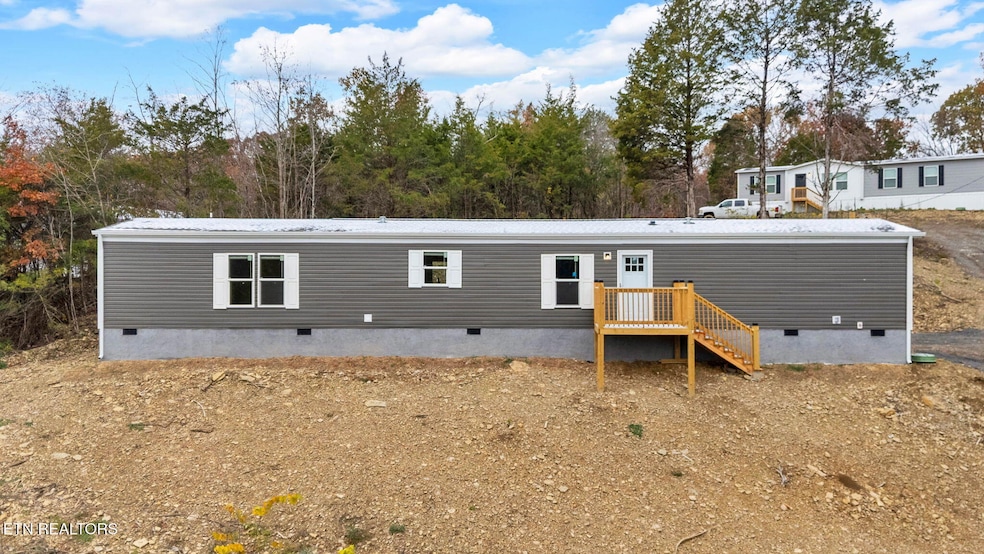
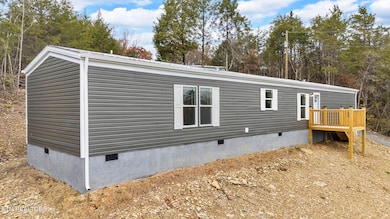
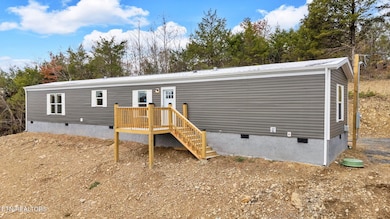
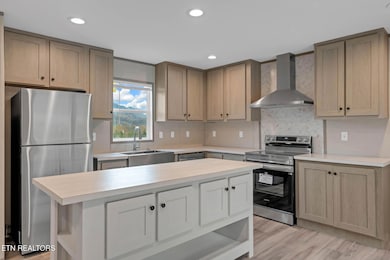
100% Financing available! Stop paying rent! Affordable Luxury in a Brand-New Home! Step into your dream home, a modern haven designed for comfort, style, and value.
Key Details: 3 Bedrooms | 2 Bathrooms | 1,216 Sq. Ft.
Lot Size: .4 acres | Permanent Foundation What You'll Love:
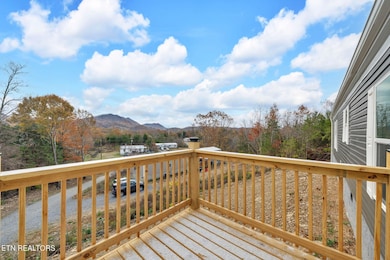
Mountain view from living room, kitchen and primary bedroom!
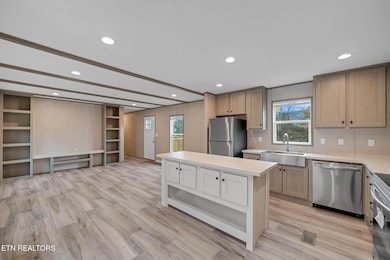
Open Floorplan: Perfect for entertaining and everyday living.
Kitchen Island
Stylish Features: Stainless steel appliances and sleek finishes throughout.
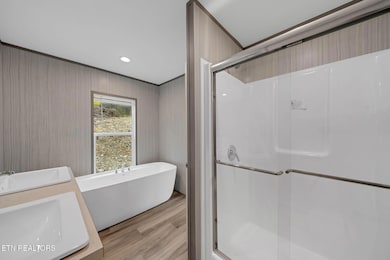
Primary Suite Retreat: Indulge in a spa-like free-standing tub, separate shower, double vanities, and a spacious closet. Energy Efficiency: LED lighting, Smart Thermostat Affordable living! This home is your chance to own a modern brand new home without breaking the bank. Don't wait! Schedule a showing today and make your dream of homeownership a reality!
Last Agent to Sell the Property
Three Rivers Realty License #294942 Listed on: 11/11/2025
Kourtnee Keys
The A Team at Realty Executives
(865) 375-8995
59 Total Sales
1 in Luttrell
$592,000 Price
Emily Randall
MR10 Realty
(865) 339-8296
56 Total Sales
1 in Luttrell
$480,000 Price
Robert May
Slyman Real Estate
(865) 391-2658
26 Total Sales
1 in Luttrell
$235,000 Price
Russell Orlowski
Realty Executives Associates
(865) 999-0179
197 Total Sales
1 in Luttrell
$207,000 Price
Michael Cooper
Realty Executives Associates
(865) 606-8748
104 Total Sales
1 in Luttrell
$50,500 Price
Tony Thomas
Weichert Realtors Tiger Real Estate
(865) 346-5364
168 Total Sales
2 in Luttrell
$174,900 Price Range
We collect this data history from publicly available records. To have your information removed, we recommend requesting removal directly through your county’s website.
| Date | Event | Price | List to Sale | Price per Sq Ft |
|---|---|---|---|---|
| 02/17/2026 02/17/26 | Sold | $199,500 | +5.0% | $164 / Sq Ft |
| 01/14/2026 01/14/26 | Pending | -- | -- | -- |
| 11/26/2025 11/26/25 | Price Changed | $190,000 | -5.0% | $156 / Sq Ft |
| 11/11/2025 11/11/25 | For Sale | $200,000 | -- | $164 / Sq Ft |
Seller's Agent in 2026
Charlene Ramsey
Three Rivers Realty
(865) 771-9145
57 Total Sales
Buyer's Agent in 2026
Shannon Carroll Helton
Mountain Home Realty
(865) 850-3779
234 Total Sales
Source: East Tennessee REALTORS® MLS
MLS Number: 1321537
Disclaimer: Certain information contained herein is derived from information provided by parties other than Homes.com. All information provided is deemed reliable, but is not guaranteed to be accurate and should be independently verified.
IDX information is provided exclusively for personal, non-commercial use, and may not be used for any purpose other than to identify prospective properties consumers may be interested in purchasing. Information is deemed reliable but not guaranteed.
Listing Information presented by local MLS brokerage: Ten-X, LLC dba Homes.com, local broker - Arlene Richardson - 888-952-6393 - 17600 Laguna Canyon Rd, Irvine, CA 92618.
Ask me questions while you tour the home.