
Lauri Brockson
Patterson-Schwartz-Newark
(302) 268-9537
178 Total Sales
5 in Carrcroft
$350K - $775K Price Range

Estimated Value: $499,000 - $645,000
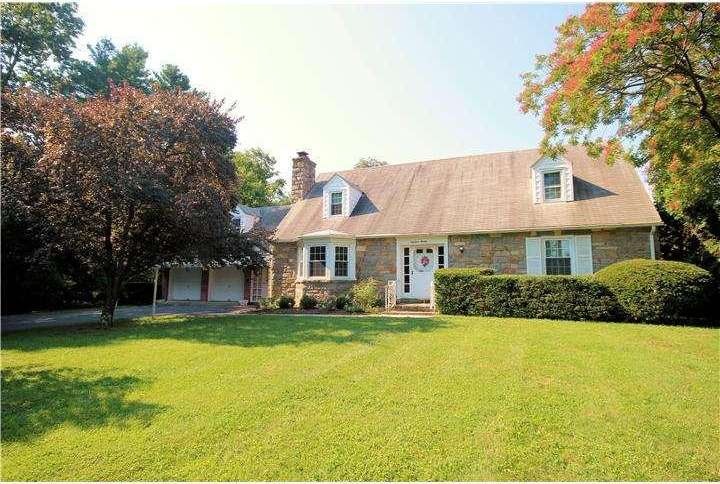
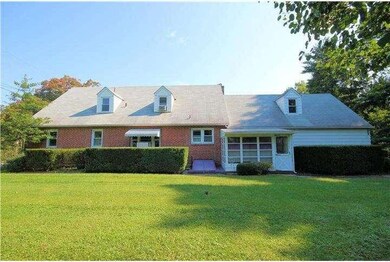
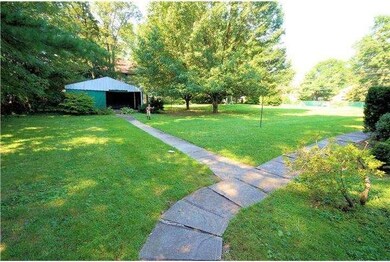
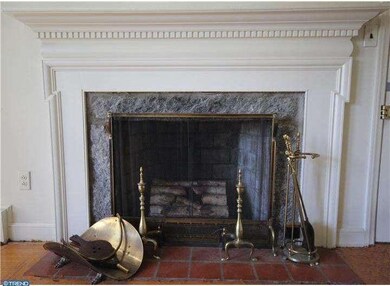
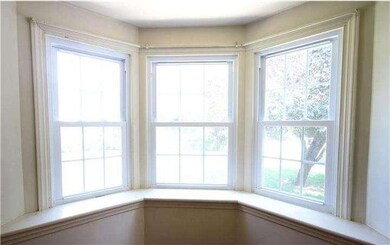
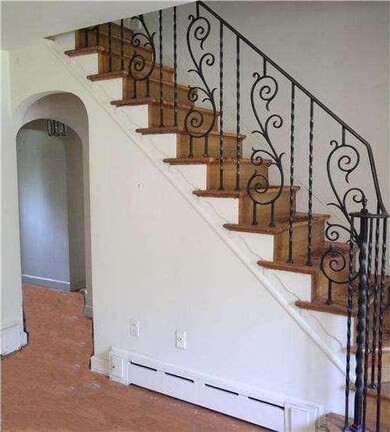
Don't miss this North Wilmington beauty! This gorgeous home is located in the heart of the Brandywine Hundred area with easy access to Routes 202; I-95 and I-495 and a fast commute to either Wilmington or Philadelphia. Over-sized, level and completely fenced in yard make for a wonderful outdoor space. Sheds and outbuildings are ideal for someone who enjoys having a workshop. Garage space was once used as a home office and it is all done with beautiful wood finishes ? hardwood floors, coffer ceiling, and real wood paneling. Two sun rooms add options for separate home office entry or other uses such as expanding the kitchen space. Interior details include beautiful arched doorways, magnificent fireplace, and beautiful iron stair railing. Home has replacement windows, newer roof, newer HVAC/Water Heater but needs cosmetic updates.
Last Agent to Sell the Property
(610) 444-9090 jerry.strusowski@foxroach.com BHHS Fox & Roach-Kennett Sq License #5000504 Listed on: 08/26/2013
We collect this data history from publicly available records. To have your information removed, we recommend requesting removal directly through your county’s website.
Lauri Brockson
Patterson-Schwartz-Newark
(302) 268-9537
178 Total Sales
5 in Carrcroft
$350K - $775K Price Range
Anthony Borleis
RE/MAX Point Realty
(856) 517-5924
86 Total Sales
2 in Carrcroft
$495K - $590K Price Range
Neil Douen
EXP Realty, LLC
(856) 351-4301
166 Total Sales
5 in Carrcroft
$350K - $490K Price Range
Sandra Massari
RE/MAX Excellence - Kennett Square
(484) 734-2643
99 Total Sales
1 in Carrcroft
$492,500 Price
Gary Williams
BHHS Fox & Roach-Christiana
(856) 672-7163
218 Total Sales
1 in Carrcroft
$635,000 Price
Amanda Bradford
Crown Homes Real Estate
(302) 281-1914
170 Total Sales
1 in Carrcroft
$405,000 Price
We collect this data history from publicly available records. To have your information removed, we recommend requesting removal directly through your county’s website.
| Date | Buyer | Sale Price | Title Company |
|---|---|---|---|
| $270,000 | None Available |
We collect this data history from publicly available records. To have your information removed, we recommend requesting removal directly through your county’s website.
| Date | Status | Borrower | Loan Amount |
|---|---|---|---|
| Open | $300,000 | ||
| Previous Owner | $256,500 |
We collect this data history from publicly available records. To have your information removed, we recommend requesting removal directly through your county’s website.
| Date | Event | Price | List to Sale | Price per Sq Ft |
|---|---|---|---|---|
| 12/04/2013 12/04/13 | Sold | $270,000 | -9.7% | $891 / Sq Ft |
| 10/24/2013 10/24/13 | Pending | -- | -- | -- |
| 09/11/2013 09/11/13 | Price Changed | $299,000 | -8.0% | $987 / Sq Ft |
| 08/26/2013 08/26/13 | For Sale | $325,000 | -- | $1,073 / Sq Ft |
We collect this data history from publicly available records. To have your information removed, we recommend requesting removal directly through your county’s website.
| Year | Tax Paid | Tax Assessment Tax Assessment Total Assessment is a certain percentage of the fair market value that is determined by local assessors to be the total taxable value of land and additions on the property. | Land | Improvement |
|---|---|---|---|---|
| 2025 | $4,335 | $570,000 | $102,600 | $467,400 |
| 2024 | $3,882 | $102,000 | $22,100 | $79,900 |
| 2023 | $3,548 | $102,000 | $22,100 | $79,900 |
| 2022 | $3,608 | $102,000 | $22,100 | $79,900 |
| 2021 | $3,608 | $102,000 | $22,100 | $79,900 |
| 2020 | $3,609 | $102,000 | $22,100 | $79,900 |
| 2019 | $3,796 | $102,000 | $22,100 | $79,900 |
| 2018 | $3,449 | $102,000 | $22,100 | $79,900 |
| 2017 | $3,395 | $102,000 | $22,100 | $79,900 |
| 2016 | $3,393 | $102,000 | $22,100 | $79,900 |
| 2015 | $3,122 | $102,000 | $22,100 | $79,900 |
| 2014 | $3,120 | $102,000 | $22,100 | $79,900 |
Seller's Agent in 2013
Sophia Bilinsky
BHHS Fox & Roach
(252) 267-2701
130 Total Sales
Buyer's Agent in 2013
Erica Cespedes-Rose
BHHS Fox & Roach
(302) 373-0219
7 Total Sales
Source: Bright MLS
MLS Number: 1003567312
APN: 06-091.00-104
Disclaimer: Certain information contained herein is derived from information provided by parties other than Homes.com. All information provided is deemed reliable, but is not guaranteed to be accurate and should be independently verified.
The data relating to real estate for sale on this website appears in part through the BRIGHT Internet Data Exchange program, a voluntary cooperative exchange of property listing data between licensed real estate brokerage firms, and is provided by BRIGHT through a licensing agreement.
Listing information is from various brokers who participate in the Bright MLS IDX program and not all listings may be visible on the site.
The property information being provided on or through the website is for the personal, non-commercial use of consumers and such information may not be used for any purpose other than to identify prospective properties consumers may be interested in purchasing.
Some properties which appear for sale on the website may no longer be available because they are for instance, under contract, sold or are no longer being offered for sale.
Property information displayed is deemed reliable but is not guaranteed.
Copyright 2026 Bright MLS, Inc.
Ask me questions while you tour the home.