NOT LISTED FOR SALE

Estimated Value: $555,000 - $639,000

3 Beds
2 Baths
1,350 Sq Ft
$437/Sq Ft Est. Value

Sale Details

Date Sold: June 22, 2017

Last sale price $310,500 $230 Per Sq Ft

Est. 90% increase in value since last sale

Current estimated payment $3,501 / mo

8 Days on Market

Highlights

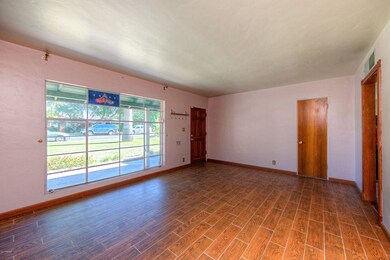
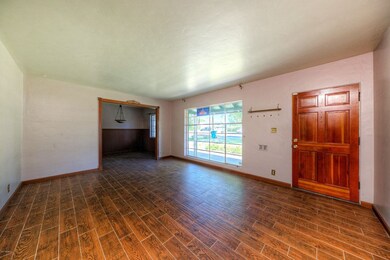
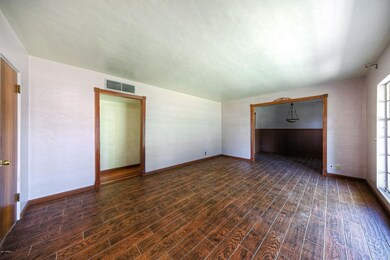
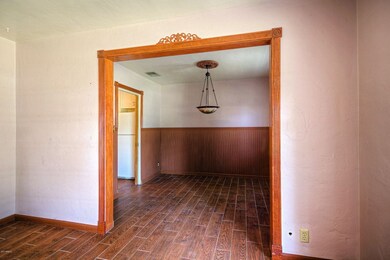
  • Wood Flooring
  • Granite Countertops
  • Central Air
  • Phoenix Coding Academy Rated A
  • No HOA
  • Wood Fence

About This Home

As of June 2017

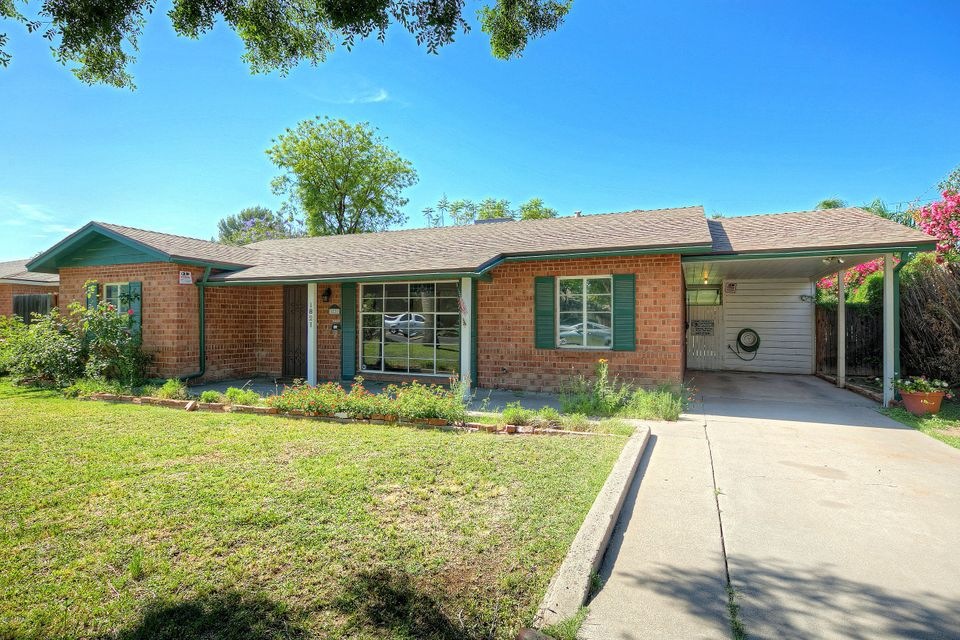

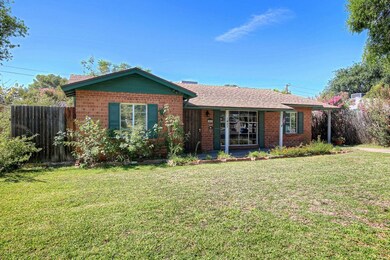
A little red brick ranch home in well established neighboorhood of trendy Biltmore /North Phx neighborhood. Pride of ownership shows in this simple floorplan with lots of potential to upgrade or move right in. Lush irrigaated lot and private art studio or storage shed in the rear yard. Plenty of shade trees and huge back patio for entertaining.

Last Agent to Sell the Property

Cindy Davis

Compass License #SA578286000 Listed on: 05/10/2017

Compass

Last Buyer's Agent

Dan Peacock

HomeSmart License #SA549251000

HomeSmart

Home Details

Home Type

  • Single Family

Est. Annual Taxes

  • $2,425

Year Built

  • Built in 1952

Lot Details

  • 7,998 Sq Ft Lot
  • Wood Fence
  • Block Wall Fence
  • Chain Link Fence
  • Front and Back Yard Sprinklers
  • Grass Covered Lot

Home Design

  • Brick Exterior Construction
  • Composition Roof

Interior Spaces

  • 1,350 Sq Ft Home
  • 1-Story Property
  • Granite Countertops
  • Washer and Dryer Hookup

Flooring

  • Wood
  • Carpet
  • Tile

Bedrooms and Bathrooms

  • 3 Bedrooms
  • 2 Bathrooms

Parking

  • 2 Open Parking Spaces
  • 1 Carport Space

Schools

  • Madison Rose Lane Elementary School
  • Madison #1 Middle School
  • Camelback High School

Utilities

  • Central Air
  • Heating System Uses Natural Gas

Community Details

  • No Home Owners Association
  • Association fees include no fees
  • Beverly Park Subdivision

Listing and Financial Details

  • Tax Lot 68
  • Assessor Parcel Number 164-52-067

Home Details

Home Type

Single Family

Est. Annual Taxes

$2,425

Year Built

Built in 1952

Lot Details

7,998 Sq Ft Lot

Listing Details

  • Cross Street: 18th St & Missouri
  • Legal Info Range: 3E
  • Property Type: Residential
  • Ownership: Fee Simple
  • Association Fees Land Lease Fee: N
  • Recreation Center Fee 2: N
  • Recreation Center Fee: N
  • Basement: N
  • Parking Spaces Slab Parking Spaces: 2.0
  • Parking Spaces Total Covered Spaces: 1.0
  • Separate Den Office Sep Den Office: N
  • Year Built: 1952
  • Tax Year: 2016
  • Property Sub Type: Single Family Residence
  • Horses: No
  • Lot Size Acres: 0.18
  • Subdivision Name: BEVERLY PARK
  • Architectural Style: Ranch
  • Property Attached Yn: No
  • General Property Description:PriceSqFt: 230.0
  • Construction Brick: Yes
  • Cooling:Central Air: Yes
  • Water Source City Water: Yes
  • Special Features: None

Interior Features

  • Flooring: Carpet, Tile, Wood
  • Basement YN: No
  • Spa Features: None
  • Total Bedrooms: 3
  • Fireplace: No
  • Interior Amenities: Granite Counters, 3/4 Bath Master Bdrm
  • Living Area: 1350.0
  • Stories: 1
  • Other Rooms:Separate Workshop: Yes
  • Kitchen Features:Granite Counters: Yes

Exterior Features

  • Fencing: Block, Chain Link, Wood
  • Lot Features: Grass Front, Grass Back, Irrigation Front, Irrigation Back
  • Pool Features: None
  • Pool Private: No
  • Disclosures: None
  • Construction Type: Brick
  • Roof: Composition
  • General Property Description:Community Pool YN2: No
  • General Property Description:Private Pool YN2: No

Garage/Parking

  • Total Covered Spaces: 1.0
  • Carport Spaces: 1.0
  • Open Parking Spaces: 2.0

Utilities

  • Cooling: Central Air
  • Heating: Natural Gas
  • Laundry Features: Wshr/Dry HookUp Only
  • Cooling Y N: Yes
  • Heating Yn: Yes
  • Water Source: City Water
  • Heating:Natural Gas: Yes

Condo/Co-op/Association

  • Association: No

Association/Amenities

  • Association Fees:HOA YN2: N
  • Association Fees:PAD Fee YN2: N
  • Association Fees:Cap ImprovementImpact Fee _percent_: $
  • Association Fees:Cap ImprovementImpact Fee 2 _percent_: $
  • Association Fee Incl:No Fees: Yes

Fee Information

  • Association Fee Includes: No Fees

Schools

  • Elementary School: Madison Rose Lane School
  • High School: Camelback High School
  • Junior High Dist: Phoenix Union High School District
  • Middle Or Junior School: Madison #1 Middle School

Lot Info

  • Land Lease: No
  • Lot Size Sq Ft: 7998.0
  • Parcel #: 164-52-067

Building Info

  • Builder Name: Unknown

Tax Info

  • Tax Annual Amount: 2425.0
  • Tax Book Number: 164.00
  • Tax Lot: 68
  • Tax Map Number: 52.00

Ownership History

We collect this data history from publicly available records. To have your information removed, we recommend requesting removal directly through your county’s website.

Date Name Owned For Owner Type

Purchase Details

Listed on
May 10, 2017
Closed on
Jun 2, 2017
Sold by
Bought by
Seller's Agent
Cindy Davis
Compass
Buyer's Agent
Dan Peacock
HomeSmart
List Price
$299,000
Sold Price
$310,500
Premium/Discount to List
$11,500
3.85%
Current Estimated Value
$590,498

Home Financials for this Owner

Home Financials are based on the most recent Mortgage that was taken out on this home.
Estimated Appreciation
$279,998
Avg. Annual Appreciation
7.30%
Original Mortgage
$248,400
Interest Rate
0.0402%
Mortgage Type
New Conventional

Purchase Details

Closed on
Mar 25, 2016
Sold by
Bought by

Purchase Details

Closed on
Mar 1, 1995
Sold by
Bought by

Purchase Details

Closed on
Feb 24, 1995
Sold by
Bought by
Source: Public Records
Create a Home Valuation Report for This Property
The Home Valuation Report is an in-depth analysis detailing your home's value as well as a comparison with similar homes in the area

Home Values in the Area

Source: Public Records

Average Home Value in this Area


Source: Public Records

Purchase History

We collect this data history from publicly available records. To have your information removed, we recommend requesting removal directly through your county’s website.

Date Buyer Sale Price Title Company
$310,500 Grant Canyon Title Agency
-- None Available
$100,000 Transamerica Title Ins Co
-- Transamerica Title Ins Co
Source: Public Records

Mortgage History

We collect this data history from publicly available records. To have your information removed, we recommend requesting removal directly through your county’s website.

Date Status Borrower Loan Amount
Open $248,400
Source: Public Records

Property History

We collect this data history from publicly available records. To have your information removed, we recommend requesting removal directly through your county’s website.

Date Event Price List to Sale Price per Sq Ft
06/22/2017 06/22/17 Sold $310,500 +3.8% $230 / Sq Ft
05/18/2017 05/18/17 Pending -- -- --
05/10/2017 05/10/17 For Sale $299,000 -- $221 / Sq Ft
Source: Arizona Regional Multiple Listing Service (ARMLS)

Tax History

We collect this data history from publicly available records. To have your information removed, we recommend requesting removal directly through your county’s website.

Year Tax Paid Tax Assessment Tax Assessment Total Assessment is a certain percentage of the fair market value that is determined by local assessors to be the total taxable value of land and additions on the property. Land Improvement
2025 $3,090 $23,722
2024 $2,867 $22,593
2023 $2,867 $38,930 $7,780 $31,150
2022 $2,782 $29,170 $5,830 $23,340
2021 $2,806 $28,370 $5,670 $22,700
2020 $2,762 $26,410 $5,280 $21,130
2019 $2,701 $25,210 $5,040 $20,170
2018 $2,322 $22,780 $4,550 $18,230
2017 $2,204 $21,460 $4,290 $17,170
2016 $2,425 $20,560 $4,110 $16,450
2015 $2,252 $19,120 $3,820 $15,300
Source: Public Records

Agents Affiliated with this Home

  • Section Image
  • Section Image
See All Agents

Map

Source: Arizona Regional Multiple Listing Service (ARMLS)

MLS Number: 5603575

Arizona Regional Multiple Listing Service (ARMLS)

APN: 164-52-067

Your Personal Tour Guide

Ask me questions while you tour the home.