
Victoria McCoy
RE/MAX In The Village
(708) 905-2512
50 Total Sales
2 in Pine Knoll
$240K - $315K Price Range

Estimated Value: $447,000 - $512,708
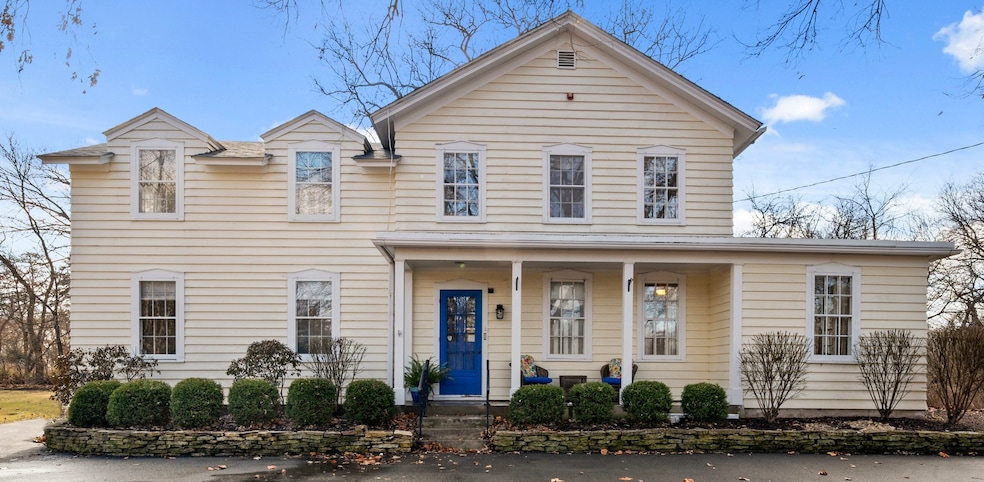
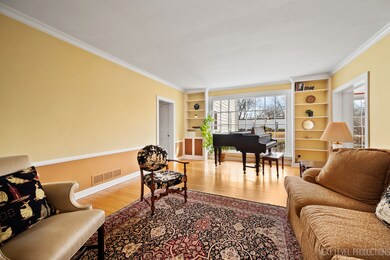
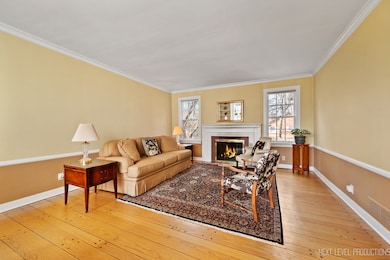
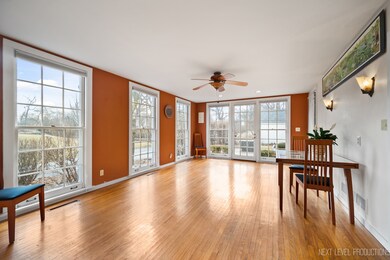
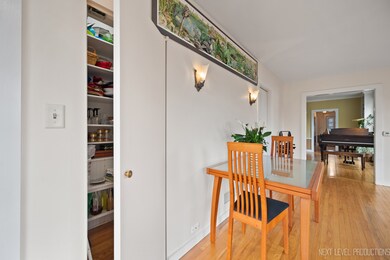
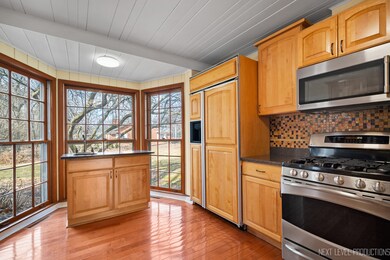
This classically elegant, rarely available, authentic farmhouse is a wonderful place to call home. Updates include new roof 2023, newer 50 gallon water heater 2022, newer zoned furnace and air conditioning 2021, new asphalt drive 2021, plus 200 amp breakers and copper plumbing. Large rooms, first floor master, first floor full bath with roll in shower, hardwood floors, wood burning fireplace, library, built-ins and bookcases, three walk in closets plus secret bar/china closet, and shady front porch make this property unlike any other. Updated kitchen and baths make the home ready for modern living. You will not believe the number and size of the windows and the amount of natural light streaming in. This beautiful home also has the best screened porch on the westside. The library could be easily converted to another first floor bedroom with en-suite bath by re-opening a door to the powder room or the powder room could instead be configured for a stackable first floor laundry. The nearly one acre lot offers mature trees, brick patio and flower and vegetable gardens. The patio and screened porch come with Bose speakers to get your summmer parties going. It is walk to Aurora University, Aurora Country Club, close to I-88, the Gilman Trail and a short trip to the Paramount, Downtown Aurora's emerging restaurant, music and arts scene, and the Aurora Transportation Center with service to Chicago via the BN line.
Last Agent to Sell the Property
Coldwell Banker Realty License #475147379 Listed on: 03/27/2025
We collect this data history from publicly available records. To have your information removed, we recommend requesting removal directly through your county’s website.
Victoria McCoy
RE/MAX In The Village
(708) 905-2512
50 Total Sales
2 in Pine Knoll
$240K - $315K Price Range
Michele Marks
Coldwell Banker Realty
(630) 864-6553
118 Total Sales
1 in Pine Knoll
$335,000 Price
Haydee Rosas
Coldwell Banker Realty
(708) 905-8427
127 Total Sales
2 in Pine Knoll
$200K - $410K Price Range
Pablo Murillo
Results Realty ERA Powered
(331) 216-1405
44 Total Sales
1 in Pine Knoll
$285,000 Price
Trent Taylor
Taylored Realty
(815) 991-4086
47 Total Sales
1 in Pine Knoll
$394,000 Price
Tiana Key
Redhawk Realty IL
(708) 859-6233
76 Total Sales
1 in Pine Knoll
$315,000 Price
We collect this data history from publicly available records. To have your information removed, we recommend requesting removal directly through your county’s website.
| Date | Buyer | Sale Price | Title Company |
|---|---|---|---|
| -- | None Listed On Document | ||
| -- | Attorney | ||
| $260,000 | Chicago Title Insurance Co |
We collect this data history from publicly available records. To have your information removed, we recommend requesting removal directly through your county’s website.
| Date | Status | Borrower | Loan Amount |
|---|---|---|---|
| Previous Owner | $100,000 | ||
| Previous Owner | $104,000 | ||
| Previous Owner | $25,000 | ||
| Previous Owner | $201,100 | ||
| Previous Owner | $25,000 | ||
| Previous Owner | $200,000 |
We collect this data history from publicly available records. To have your information removed, we recommend requesting removal directly through your county’s website.
| Date | Event | Price | List to Sale | Price per Sq Ft |
|---|---|---|---|---|
| 05/23/2025 05/23/25 | Sold | $487,000 | 0.0% | $162 / Sq Ft |
| 04/08/2025 04/08/25 | Pending | -- | -- | -- |
| 03/27/2025 03/27/25 | For Sale | $487,000 | 0.0% | $162 / Sq Ft |
| 02/28/2025 02/28/25 | Off Market | $487,000 | -- | -- |
We collect this data history from publicly available records. To have your information removed, we recommend requesting removal directly through your county’s website.
| Year | Tax Paid | Tax Assessment Tax Assessment Total Assessment is a certain percentage of the fair market value that is determined by local assessors to be the total taxable value of land and additions on the property. | Land | Improvement |
|---|---|---|---|---|
| 2025 | $7,726 | $120,024 | $18,149 | $101,875 |
| 2024 | $7,726 | $109,721 | $16,591 | $93,130 |
| 2023 | $7,027 | $98,035 | $14,824 | $83,211 |
| 2022 | $6,944 | $89,448 | $13,526 | $75,922 |
| 2021 | $6,603 | $83,277 | $12,593 | $70,684 |
| 2020 | $6,212 | $77,352 | $11,697 | $65,655 |
| 2019 | $6,421 | $71,669 | $10,838 | $60,831 |
| 2018 | $5,918 | $65,277 | $10,025 | $55,252 |
| 2017 | $9,984 | $103,011 | $9,237 | $93,774 |
| 2016 | $10,962 | $109,184 | $7,918 | $101,266 |
| 2015 | -- | $103,020 | $6,809 | $96,211 |
| 2014 | -- | $95,986 | $6,258 | $89,728 |
| 2013 | -- | $96,128 | $6,295 | $89,833 |
Seller's Agent in 2025
Shauna Wiet
Coldwell Banker Realty
(630) 849-6223
1 in this area
18 Total Sales
Buyer's Agent in 2025
Carie Holzl
Keller Williams Infinity
(630) 299-4459
1 in this area
327 Total Sales
Buyer Co-Listing Agent in 2025
Christa Mabry
Keller Williams Infinity
(630) 778-5800
1 in this area
18 Total Sales
Source: Midwest Real Estate Data (MRED)
MLS Number: 12301117
APN: 15-30-227-008
Disclaimer: Certain information contained herein is derived from information provided by parties other than Homes.com. All information provided is deemed reliable, but is not guaranteed to be accurate and should be independently verified.
All data is obtained from various sources and may not have been verified by broker or MLS GRID. Supplied Open House Information is subject to change without notice. All information should be independently reviewed and verified for accuracy. Properties may or may not be listed by the office/agent presenting the information. Some IDX listings have been excluded from this website.
Listings courtesy of Midwest Real Estate Data (MRED) as distributed by MLS GRID.
Based on information submitted to the MLS GRID
Ask me questions while you tour the home.