NOT LISTED FOR SALE

1823 E La Jolla Dr Tempe, AZ 85282

Alameda Neighborhood

Estimated Value: $647,000 - $691,000

4 Beds
2 Baths
2,429 Sq Ft
$276/Sq Ft Est. Value

Sale Details

Date Sold: October 13, 2017

Last sale price $369,500 $152 Per Sq Ft

Est. 81% increase in value since last sale

Current estimated payment $4,321 / mo

70 Days on Market

Highlights

  • Heated Spa

  • Spanish Architecture
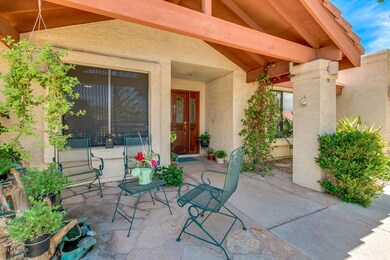
  • Covered Patio or Porch
  • 0.24 Acre Lot
  • No HOA
  • 2 Car Direct Access Garage

About This Home

As of October 2017

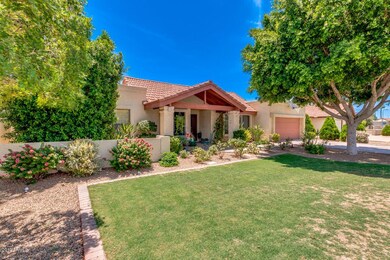

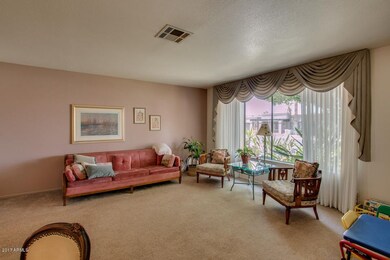
A well maintained home with 4 bedrooms, 2 baths, close to A.S.U., Sky Harbor, US60,101,major shopping and restaurants. This home is made to entertain. With a large dining and living room area, a lavish landscaped yard with covered patio and a diving pool you can have fun and enjoy life. The large Master Bedroom has an on-suite bath, walk-in closet, and sliding door to the pool area. There are three other large bedrooms, and a full bath. The laundry room has lots of built-in storage and an extra refrigerator. The family room has a wood-burning fire place and the large Kitchen is a great combination to gather for dinner and commingling. Ceiling fans in most rooms and tiles in heavy traffic area. A two-car garage is loaded with built-in storage. No HOA. Agent is the owner of this property.

Last Agent to Sell the Property

Eliseo Giannetta

HomeSmart License #SA534975000 Listed on: 06/14/2017

HomeSmart

Last Buyer's Agent

Kathy Pacheco Pietz

Realty ONE Group License #BR543237000

Home Details

Home Type

  • Single Family

Est. Annual Taxes

  • $2,660

Year Built

  • Built in 1983

Lot Details

  • 10,293 Sq Ft Lot
  • Front and Back Yard Sprinklers
  • Sprinklers on Timer
  • Grass Covered Lot

Parking

  • 2 Car Direct Access Garage
  • Garage Door Opener

Home Design

  • Spanish Architecture
  • Wood Frame Construction
  • Tile Roof
  • Reflective Roof
  • Built-Up Roof
  • Foam Roof
  • Stucco

Interior Spaces

  • 2,429 Sq Ft Home
  • 1-Story Property
  • Ceiling Fan
  • Double Pane Windows
  • Solar Screens
  • Family Room with Fireplace
  • Security System Owned

Kitchen

  • Eat-In Kitchen
  • Built-In Microwave

Flooring

  • Carpet
  • Tile

Bedrooms and Bathrooms

  • 4 Bedrooms
  • Primary Bathroom is a Full Bathroom
  • 2 Bathrooms
  • Dual Vanity Sinks in Primary Bathroom

Accessible Home Design

  • Accessible Hallway
  • No Interior Steps
  • Raised Toilet

Pool

  • Heated Spa
  • Private Pool
  • Fence Around Pool
  • Diving Board

Outdoor Features

  • Covered Patio or Porch
  • Outdoor Storage

Schools

  • Ward Traditional Academy Elementary School
  • Connolly Middle School
  • Mcclintock High School

Utilities

  • Refrigerated Cooling System
  • Water Filtration System
  • High Speed Internet

Community Details

  • No Home Owners Association
  • Association fees include no fees
  • Mcclintock Manor Subdivision

Listing and Financial Details

  • Tax Lot 119
  • Assessor Parcel Number 133-59-119

Home Details

Home Type

Single Family

Est. Annual Taxes

$2,660

Year Built

Built in 1983

Lot Details

10,293 Sq Ft Lot

Parking

2

Listing Details

  • Cross Street: Southern Avenue and McClintock Drive
  • Legal Info Range: 4E
  • Property Type: Residential
  • Ownership: Fee Simple
  • Association Fees Land Lease Fee: N
  • Recreation Center Fee 2: N
  • Recreation Center Fee: N
  • Basement: N
  • Cooling HVAC SEER Rating: 14
  • Energy Green Feature H E R S Rating: N
  • Updated Heating or Cooling Units: Full
  • Items Updated Ht Cool Yr Updated: 2009
  • Updated Pool: Partial
  • Items Updated Pool Yr Updated: 2008
  • Updated Roof: Partial
  • Items Updated Roof Yr Updated: 2010
  • Parking Spaces Slab Parking Spaces: 2.0
  • Parking Spaces Total Covered Spaces: 2.0
  • Separate Den Office Sep Den Office: N
  • Year Built: 1983
  • Spa Private: Yes
  • Tax Year: 2016
  • Property Sub Type: Single Family - Detached
  • Horses: No
  • Lot Size Acres: 0.24
  • Subdivision Name: MCCLINTOCK MANOR
  • Architectural Style: Spanish
  • Property Attached Yn: No
  • ResoBuildingAreaSource: Assessor
  • General Property Description:PriceSqFt: 152.12
  • Windows:Dual Pane: Yes
  • Cooling:Ceiling Fan(s): Yes
  • Technology:High Speed Internet Available: Yes
  • Special Features: VirtualTour

Interior Features

  • Flooring: Carpet, Tile
  • Basement YN: No
  • Possible Use: None
  • Spa Features: Heated, Private
  • Accessibility Features: Bath Raised Toilet, Accessible Hallway(s)
  • Total Bedrooms: 4
  • Fireplace Features: 1 Fireplace, Family Room
  • Fireplace: Yes
  • Interior Amenities: Eat-in Kitchen, Drink Wtr Filter Sys, No Interior Steps, Pantry, Double Vanity, Full Bth Master Bdrm, High Speed Internet
  • Living Area: 2429.0
  • Stories: 1
  • Window Features: Sunscreen(s), Dual Pane
  • Kitchen Features:RangeOven Elec: Yes
  • Kitchen Features:Built-in Microwave: Yes
  • Master Bathroom:Double Sinks: Yes
  • Kitchen Features Pantry: Yes
  • Other Rooms:Great Room: Yes
  • Fireplace:Fireplace Family Rm: Yes
  • Other Rooms:Family Room: Yes
  • KitchenFeatures:Refrigerator: Yes

Exterior Features

  • Fencing: Block
  • Exterior Features: Covered Patio(s), Patio, Storage
  • Lot Features: Alley, Gravel/Stone Front, Gravel/Stone Back, Grass Front, Grass Back, Auto Timer H2O Front, Auto Timer H2O Back, Irrigation Front, Irrigation Back
  • Pool Features: Diving Pool, Fenced, Private
  • Pool Private: Yes
  • Disclosures: Agency Discl Req, Seller Discl Avail
  • Common Walls: No Common Walls
  • Construction Type: Painted, Stucco, Frame - Wood
  • Roof: Reflective Coating, Tile, Built-Up, Foam
  • Construction:Frame - Wood: Yes
  • Exterior Features:Covered Patio(s): Yes
  • Exterior Features:Patio: Yes
  • Exterior Features:Storage: Yes

Garage/Parking

  • Total Covered Spaces: 2.0
  • Parking Features: Dir Entry frm Garage, Electric Door Opener, Separate Strge Area
  • Attached Garage: No
  • Garage Spaces: 2.0
  • Open Parking Spaces: 2.0
  • Parking Features:Dir Entry frm Garage: Yes
  • Parking Features:Electric Door Opener: Yes
  • Parking Features:Separate Strge Area: Yes

Utilities

  • Cooling: Refrigeration, Programmable Thmstat, Ceiling Fan(s)
  • Heating: Other, See Remarks
  • Security: Security System Owned
  • Water Source: City Water

Condo/Co-op/Association

  • Amenities: None
  • Association: No

Association/Amenities

  • Association Fees:HOA YN2: N
  • Association Fees:PAD Fee YN2: N
  • Association Fees:Cap ImprovementImpact Fee _percent_: $
  • Association Fees:Cap ImprovementImpact Fee 2 _percent_: $
  • Association Fee Incl:No Fees: Yes

Fee Information

  • Association Fee Includes: No Fees

Schools

  • Elementary School: Ward Traditional Academy
  • High School: McClintock High School
  • Junior High Dist: Tempe Union High School District
  • Middle Or Junior School: Connolly Middle School

Lot Info

  • Land Lease: No
  • Lot Size Sq Ft: 10293.0
  • Parcel #: 133-59-119
  • ResoLotSizeUnits: SquareFeet

Green Features

  • Green Water Conservation: Recirculation Pump

Building Info

  • Builder Name: UNK

Tax Info

  • Tax Annual Amount: 2660.0
  • Tax Book Number: 133.00
  • Tax Lot: 119
  • Tax Map Number: 59.00
Create a Home Valuation Report for This Property
The Home Valuation Report is an in-depth analysis detailing your home's value as well as a comparison with similar homes in the area

Home Values in the Area

Source: Public Records

Average Home Value in this Area


Source: Public Records

Property History

We collect this data history from publicly available records. To have your information removed, we recommend requesting removal directly through your county’s website.

Date Event Price List to Sale Price per Sq Ft
10/13/2017 10/13/17 Sold $369,500 -1.3% $152 / Sq Ft
08/23/2017 08/23/17 Pending -- -- --
08/18/2017 08/18/17 Price Changed $374,500 -5.1% $154 / Sq Ft
07/23/2017 07/23/17 For Sale $394,500 +6.8% $162 / Sq Ft
07/18/2017 07/18/17 Off Market $369,500 -- --
06/28/2017 06/28/17 Price Changed $394,500 -3.7% $162 / Sq Ft
06/14/2017 06/14/17 For Sale $409,500 -- $169 / Sq Ft
Source: Arizona Regional Multiple Listing Service (ARMLS)

Agents Affiliated with this Home

  • Section Image
  • Section Image
See All Agents

Map

Source: Arizona Regional Multiple Listing Service (ARMLS)

MLS Number: 5619613

Arizona Regional Multiple Listing Service (ARMLS)

APN: 133-59-119

Your Personal Tour Guide

Ask me questions while you tour the home.