
Lindsey Bierman
Epique Realty
(319) 271-1527
48 Total Sales
3 in Cedar Falls
$45K - $275K Price Range

Estimated Value: $736,000 - $890,000
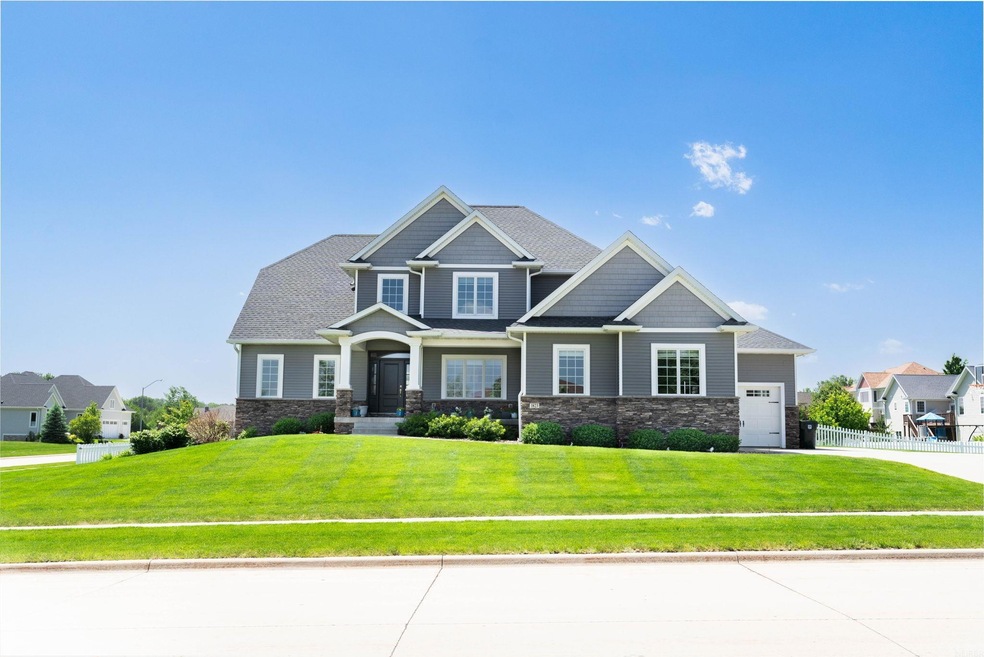
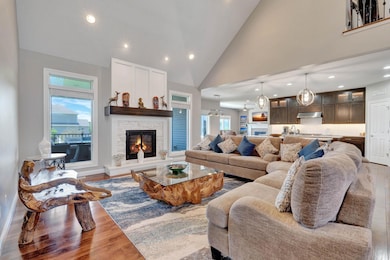
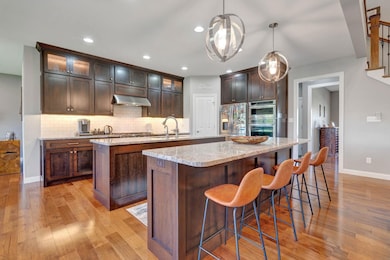
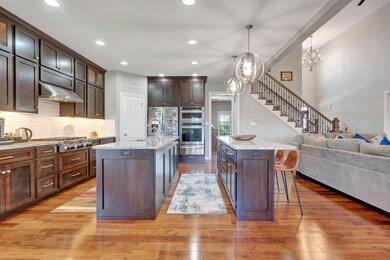
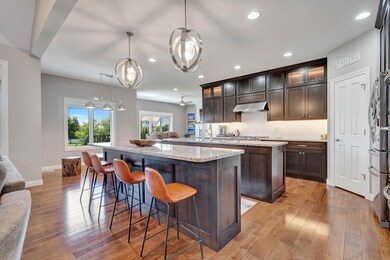
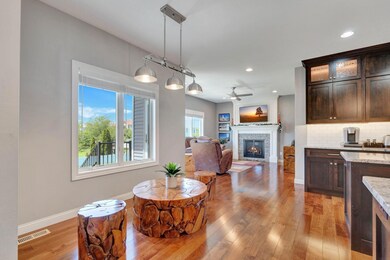
This remarkable Lexington home, built by Kugler Construction, is everything you’ve ever dreamed of! Every detail has been meticulously planned to perfection. As you step through the soaring vaulted entryway, you'll be welcomed into the main level by beautiful hardwood flooring that flows through the entry, formal dining room, and into the open-concept living space. The main floor living area, centered around a gorgeous gas fireplace, seamlessly transitions into the custom-built kitchen. The impressive granite double islands provide extra serving, storage, and entertaining space, while a gas range, convection microwave, oven, and warming tray make this a cook’s dream kitchen. Soft-close cabinets feature under-cabinet lighting that illuminate the striking granite countertops, with under-cabinet outlets ensuring the subway tile backsplash shines as the star of the show. A large corner pantry offers plentiful kitchen storage. Conveniently located off the kitchen, you’ll find a spacious dining area, a cozy second living area with a fireplace, and a beautiful home office with elegant painted cabinetry and granite countertops. Escape to the spacious master suite, a perfect place to rest and relax, featuring a tile shower, jetted tub, extra-large dual sink vanity, and an impressive walk-in closet. The main floor also features a conveniently located drop zone with built-in lockers and a large laundry room with plenty of storage. Upstairs, a sizable landing area leads to two generous bedrooms, both with walk-in closets, and a full bathroom with a granite dual vanity and a separate toilet and shower area. The finished lower level offers even more living space, with a substantial living area featuring an electric fireplace, a rec area with a pool table and gaming space, and a beautiful wet bar perfect for entertaining. This level also includes a stylish bathroom and three spacious bedrooms with walk-in closets, one of which is currently used as an exercise room, along with ample storage space. Outside, enjoy a beautifully manicured 0.61 acres yard with an irrigation system and fantastic outdoor living spaces overlooking the fenced backyard. The covered composite deck features a TV and ceiling fan, perfect for relaxing evenings, while the spacious patio below offers additional entertainment space. The 955 sq. ft. garage provides ample room for cars and storage. This immaculate Lexington home is the perfect blend of luxury and livability! Schedule your showing today!
Last Agent to Sell the Property
Oakridge Real Estate License #S43269 Listed on: 06/07/2024
We collect this data history from publicly available records. To have your information removed, we recommend requesting removal directly through your county’s website.
Lindsey Bierman
Epique Realty
(319) 271-1527
48 Total Sales
3 in Cedar Falls
$45K - $275K Price Range
Sarah Buchheit
Pella Real Estate Services
(641) 627-6695
198 Total Sales
2 in Cedar Falls
$188K - $260K Price Range
Bob Delveau
Oakridge Real Estate
(319) 505-8665
82 Total Sales
12 in Cedar Falls
$70K - $485K Price Range
Rick Bauer
RE/MAX Concepts - Cedar Falls
(319) 349-8738
229 Total Sales
34 in Cedar Falls
$108K - $595K Price Range
Wesley Sorge
Midtown Realty
(319) 349-8278
23 Total Sales
2 in Cedar Falls
$140K - $146K Price Range
Carl Ericson
Oakridge Real Estate
(319) 595-4356
199 Total Sales
76 in Cedar Falls
$93K - $855K Price Range
We collect this data history from publicly available records. To have your information removed, we recommend requesting removal directly through your county’s website.
| Date | Buyer | Sale Price | Title Company |
|---|---|---|---|
| -- | None Listed On Document | ||
| $855,000 | None Listed On Document | ||
| $90,000 | None Available | ||
| $69,000 | None Available |
We collect this data history from publicly available records. To have your information removed, we recommend requesting removal directly through your county’s website.
| Date | Status | Borrower | Loan Amount |
|---|---|---|---|
| Open | $385,420 | ||
| Closed | $350,000 | ||
| Closed | $407,700 | ||
| Previous Owner | $220,000 |
We collect this data history from publicly available records. To have your information removed, we recommend requesting removal directly through your county’s website.
| Date | Event | Price | List to Sale | Price per Sq Ft | Prior Sale |
|---|---|---|---|---|---|
| 08/15/2024 08/15/24 | Sold | $855,000 | +0.7% | $173 / Sq Ft | |
| 06/11/2024 06/11/24 | Pending | -- | -- | -- | |
| 06/08/2024 06/08/24 | For Sale | $849,000 | +4.5% | $172 / Sq Ft | |
| 09/08/2023 09/08/23 | Sold | $812,500 | -3.8% | $183 / Sq Ft | View Prior Sale |
| 07/21/2023 07/21/23 | Pending | -- | -- | -- | |
| 07/14/2023 07/14/23 | Price Changed | $845,000 | -3.4% | $190 / Sq Ft | |
| 06/30/2023 06/30/23 | For Sale | $875,000 | -- | $197 / Sq Ft |
We collect this data history from publicly available records. To have your information removed, we recommend requesting removal directly through your county’s website.
| Year | Tax Paid | Tax Assessment Tax Assessment Total Assessment is a certain percentage of the fair market value that is determined by local assessors to be the total taxable value of land and additions on the property. | Land | Improvement |
|---|---|---|---|---|
| 2025 | $10,836 | $765,880 | $87,370 | $678,510 |
| 2024 | $10,836 | $673,360 | $87,370 | $585,990 |
| 2023 | $10,648 | $686,660 | $87,370 | $599,290 |
| 2022 | $10,774 | $585,640 | $87,370 | $498,270 |
| 2021 | $9,728 | $585,640 | $87,370 | $498,270 |
| 2020 | $9,532 | $531,040 | $70,730 | $460,310 |
| 2019 | $9,532 | $531,040 | $70,730 | $460,310 |
| 2018 | $9,924 | $545,690 | $71,150 | $474,540 |
| 2017 | $10,142 | $545,690 | $71,150 | $474,540 |
| 2016 | $9,562 | $545,690 | $71,150 | $474,540 |
| 2015 | $9,562 | $549,770 | $74,420 | $475,350 |
| 2014 | $1,144 | $64,030 | $64,030 | $0 |
Seller's Agent in 2024
Carl Ericson
Oakridge Real Estate
(319) 504-3640
199 Total Sales
Seller's Agent in 2023
Luke Bartlett
Oakridge Real Estate
(319) 269-1651
190 Total Sales
R
Seller Co-Listing Agent in 2023
Rebecca Bartlett
Oakridge Real Estate
(319) 269-8999
152 Total Sales
Source: Northeast Iowa Regional Board of REALTORS®
MLS Number: NBR20242413
APN: 8914-15-253-009
Disclaimer: Certain information contained herein is derived from information provided by parties other than Homes.com. All information provided is deemed reliable, but is not guaranteed to be accurate and should be independently verified.
All data is obtained from various sources and may not have been verified by broker or MLS GRID. Supplied Open House Information is subject to change without notice. All information should be independently reviewed and verified for accuracy. Properties may or may not be listed by the office/agent presenting the information. Some IDX listings have been excluded from this website. IDX information is provided exclusively for personal, non-commercial use, and may not be used for any purpose other than to identify prospective properties consumers may be interested in purchasing. Information is deemed reliable but not guaranteed.
Listings courtesy of Northeast Iowa Regional Board of REALTORS® as distributed by MLS GRID.
Based on information submitted to the MLS GRID
Ask me questions while you tour the home.