
Lillian Barrett
First Team Real Estate North Tustin
(657) 500-0753
110 Total Sales
3 in Tustin
$198K - $965K Price Range
Estimated Value: $1,277,000 - $1,357,000
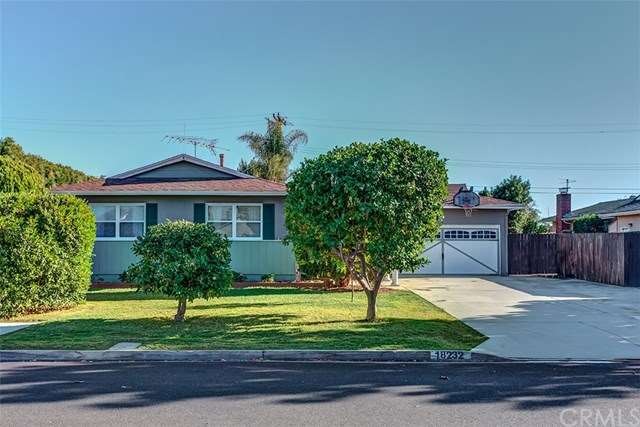
Stunning 4 bedroom, single level pool home with dual RV parking on a huge 10,800 sqft corner lot! Dramatic entry through the custom leaded glass door opens to the light and bright formal living room with sliding glass door, leading out to the large covered patio providing the perfect flow for entertaining. Highlights of this wonderful home include, hardwood flooring, custom baseboards, designer paint, and modern lighting. The spacious upgraded gourmet kitchen has been accented with newer custom cabinetry, wine rack, stainless steel range, refrigerator, and lovely garden window. This gorgeous home also boasts 3 secondary bedrooms with ceiling fans, one of which is an addition with vaulted ceilings and skylights, and can serve as a second master bedroom with en suite bath, or act as a wonderful bonus room. Master bedroom comes equipped with mirrored wardrobe and en suite bathroom. Outside you will find the very private yard with sparkling pool, large storage shed, citrus trees, and a fenced in yard perfect for pets or a child's play area. Garage parking combined with the expansive driveway that boasts over 2,400 sqft of parking with plenty of storage for a boat, RV, or other toys along with an additional 60' x 12' RV/Boat parking in the backyard with it's own separate gated entrance. This beautifully upgraded home has it all. Convenient location to shopping, restaurants, freeways and award-winning Tustin schools. Welcome home!
Last Agent to Sell the Property
Lorrie White
First Team Real Estate License #01871545 Listed on: 10/05/2016
Last Buyer's Agent
LAURIE SPARKS
Redfin License #01100391
We collect this data history from publicly available records. To have your information removed, we recommend requesting removal directly through your county’s website.
Lillian Barrett
First Team Real Estate North Tustin
(657) 500-0753
110 Total Sales
3 in Tustin
$198K - $965K Price Range
Kevin Stead
Lucid Realty Corporation
(714) 942-4082
14 Total Sales
1 in Tustin
$1,225,000 Price
Nora Fregoso Rodriguez
Realty Executives All Cities
(949) 386-2896
48 Total Sales
1 in Tustin
$515,000 Price
Jennifer Gao
Real Brokerage Technologies
(626) 726-3384
63 Total Sales
2 in Tustin
$1.9M - $2.1M Price Range
Mary Ann Garcia Berges
MyAgent Real Estate Group
(424) 788-0855
52 Total Sales
1 in Tustin
$725,000 Price
Christopher Holden
Trillion Real Estate
(858) 264-0640
60 Total Sales
1 in Tustin
$820,000 Price
We collect this data history from publicly available records. To have your information removed, we recommend requesting removal directly through your county’s website.
| Date | Buyer | Sale Price | Title Company |
|---|---|---|---|
| $693,000 | Western Resources Title Co | ||
| Minnie Leo | -- | Equity Title | |
| Henka Karen R | $390,000 | California Counties Title Co |
We collect this data history from publicly available records. To have your information removed, we recommend requesting removal directly through your county’s website.
| Date | Status | Borrower | Loan Amount |
|---|---|---|---|
| Previous Owner | $554,400 | ||
| Previous Owner | Minnie Leo | $322,700 | |
| Previous Owner | Henka Karen R | $300,700 | |
| Closed | Minnie Leo | $42,000 |
We collect this data history from publicly available records. To have your information removed, we recommend requesting removal directly through your county’s website.
| Date | Event | Price | List to Sale | Price per Sq Ft |
|---|---|---|---|---|
| 12/23/2016 12/23/16 | Sold | $693,000 | -2.3% | $436 / Sq Ft |
| 11/11/2016 11/11/16 | Pending | -- | -- | -- |
| 10/28/2016 10/28/16 | Price Changed | $709,000 | -1.4% | $446 / Sq Ft |
| 10/05/2016 10/05/16 | For Sale | $719,000 | -- | $452 / Sq Ft |
We collect this data history from publicly available records. To have your information removed, we recommend requesting removal directly through your county’s website.
| Year | Tax Paid | Tax Assessment Tax Assessment Total Assessment is a certain percentage of the fair market value that is determined by local assessors to be the total taxable value of land and additions on the property. | Land | Improvement |
|---|---|---|---|---|
| 2026 | $9,259 | $820,367 | $725,570 | $94,797 |
| 2025 | $9,259 | $804,282 | $711,343 | $92,939 |
| 2024 | $8,847 | $788,512 | $697,395 | $91,117 |
| 2023 | $8,635 | $773,051 | $683,720 | $89,331 |
| 2022 | $8,510 | $757,894 | $670,314 | $87,580 |
| 2021 | $8,337 | $743,034 | $657,171 | $85,863 |
| 2020 | $8,294 | $735,416 | $650,433 | $84,983 |
| 2019 | $8,087 | $720,997 | $637,680 | $83,317 |
| 2018 | $7,954 | $706,860 | $625,176 | $81,684 |
| 2017 | $7,813 | $693,000 | $612,917 | $80,083 |
| 2016 | $5,603 | $486,687 | $402,600 | $84,087 |
| 2015 | $5,662 | $479,377 | $396,553 | $82,824 |
| 2014 | $5,517 | $469,987 | $388,785 | $81,202 |
LW
Seller's Agent in 2016
Lorrie White
First Team Real Estate
Seller Co-Listing Agent in 2016
Jeffrey White
First Team Real Estate
(949) 400-1282
35 Total Sales
LS
Buyer's Agent in 2016
LAURIE SPARKS
Redfin
Source: California Regional Multiple Listing Service (CRMLS)
MLS Number: OC16716695
APN: 401-465-16
Disclaimer: Certain information contained herein is derived from information provided by parties other than Homes.com. All information provided is deemed reliable, but is not guaranteed to be accurate and should be independently verified.
The multiple listing data appearing on this website, or contained in reports produced therefrom, is owned and copyrighted by California Regional Multiple Listing Service, Inc. ("CRMLS") and is protected by all applicable copyright laws. Information provided is for viewer's personal, non-commercial use and may not be used for any purpose other than to identify prospective properties the viewer may be interested in purchasing. All listing data, including but not limited to square footage and lot size is believed to be accurate, but the listing Agent, listing Broker and CRMLS and its affiliates do not warrant or guarantee such accuracy. The viewer should independently verify the listed data prior to making any decisions based on such information by personal inspection and/or contacting a real estate professional.
Based on information from California Regional Multiple Listing Service, Inc. and /or other sources. All data, including all measurements and calculations of area, is obtained from various sources and has not been, and will not be, verified by broker or MLS. All information should be independently reviewed and verified for accuracy. Properties may or may not be listed by the office/agent presenting the information
Ask me questions while you tour the home.