NOT LISTED FOR SALE

Estimated Value: $617,582

5 Beds
3.5 Baths
2,976 Sq Ft
$208/Sq Ft Est. Value

Sale Details

Date Sold: January 28, 2021

Last sale price $439,500 $148 Per Sq Ft

Est. 41% increase in value since last sale

Current estimated payment $3,583 / mo

16 Days on Market

Highlights

  • Two Primary Bedrooms
  • Sitting Area In Primary Bedroom
  • Jettted Tub and Separate Shower in Primary Bathroom
  • Paradise Valley High School Rated A
  • Two Primary Bathrooms
  • Great Room

About This Home

As of January 2021

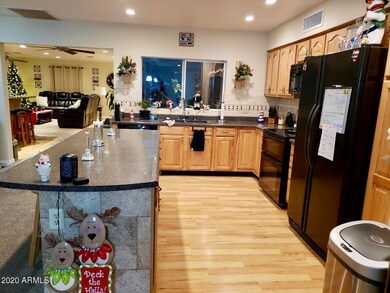
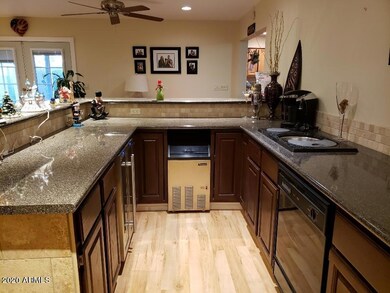

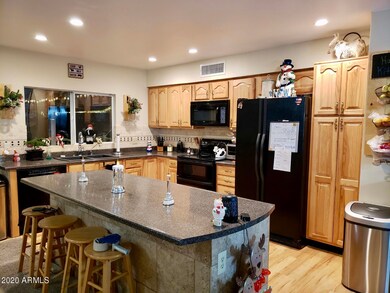
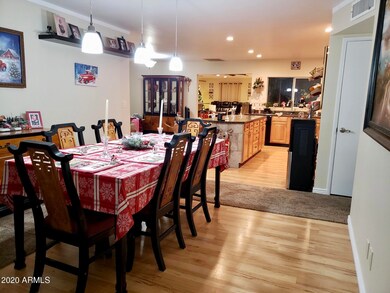
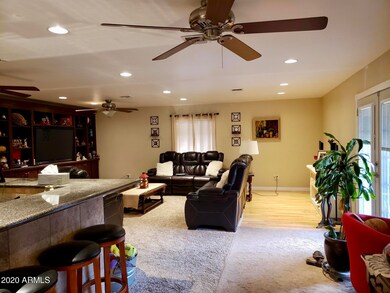
If you are looking for a home with great entertainment space, this is it. If you are looking for two master bedrooms, this home has that also. This home has a 622 square feet entertaining living area with an amazing bar with ice maker, sink, dishwasher, beverage fridge and can easily seat 12 at the bar. The rest of this space has a built in bookcase/ entertainment center and room for a large sectional and/or pool table. Patio doors from this room take you to a covered patio with ceiling fans and then out to the beautiful yard. In addition to that room there is a formal dining room that could be used as another living space or game room. In addition to that there is another space that could be a dining room or den. The kitchen is very open and has a large island that can easily seat One of the two master bedrooms is upstairs. This master has a huge walk in closet. Plenty of room for a seating area. The master bath has double sinks along with an additional sink area in water closet. The massive shower has a rain shower and wall jets. The soaking tub is jetted also. Attached to this master is the 5th bedroom. This could be used as a nursery, office, craft room or space for the snoring spouse. Downstairs there is another master bedroom and master bath along with 2 additional bedrooms and guest bath. In the large laundry room there is an additional bathroom with toilet and sink. The front yard has mature trees and rock yard and rock path. The back yard has mature trees with beautiful foliage. Winter grass has been planted but hasn't come in yet. Don't miss this beautiful spacious home.

Last Agent to Sell the Property

Denise Peck

HomeSmart License #SA514132000 Listed on: 12/21/2020

HomeSmart

Last Buyer's Agent

Kenny Klaus

Real Broker License #SA515503000

Real Broker

Home Details

Home Type

  • Single Family

Est. Annual Taxes

  • $2,130

Year Built

  • Built in 1986

Lot Details

  • 6,525 Sq Ft Lot
  • Cul-De-Sac
  • Block Wall Fence
  • Front and Back Yard Sprinklers
  • Sprinklers on Timer
  • Grass Covered Lot

Parking

  • 2 Car Direct Access Garage

Home Design

  • Wood Frame Construction
  • Composition Roof

Interior Spaces

  • 2,976 Sq Ft Home
  • 2-Story Property
  • Wet Bar
  • Ceiling height of 9 feet or more
  • Ceiling Fan
  • Double Pane Windows
  • Solar Screens
  • Great Room
  • Family Room
  • Breakfast Room
  • Formal Dining Room
  • Security System Owned

Kitchen

  • Breakfast Bar
  • Electric Oven or Range
  • Built-In Microwave
  • Dishwasher
  • Kitchen Island
  • Laminate Countertops
  • Disposal

Flooring

  • Laminate
  • Tile

Bedrooms and Bathrooms

  • 5 Bedrooms
  • Sitting Area In Primary Bedroom
  • Primary Bedroom on Main
  • Primary Bedroom Upstairs
  • Double Master Bedroom
  • Split Bedroom Floorplan
  • Walk-In Closet
  • Two Primary Bathrooms
  • Primary Bathroom is a Full Bathroom
  • Double Vanity
  • Private Water Closet
  • Jettted Tub and Separate Shower in Primary Bathroom
  • Hydromassage or Jetted Bathtub
  • Bathtub With Separate Shower Stall

Laundry

  • Laundry in unit
  • Washer Hookup

Outdoor Features

  • Covered Patio or Porch

Schools

  • Campo Bello Elementary School
  • Vista Verde Middle School
  • Paradise Valley High School

Utilities

  • Evaporated cooling system
  • Central Air
  • Heating Available
  • Programmable Thermostat
  • Propane
  • Water Softener is Owned
  • High Speed Internet
  • Cable TV Available

Community Details

  • No Home Owners Association
  • Association fees include no fees
  • Pepper Ridge Unit Eight Subdivision

Listing and Financial Details

  • Tax Lot 111
  • Assessor Parcel Number 214-02-288

Home Details

Home Type

Single Family

Est. Annual Taxes

$2,130

Year Built

Built in 1986

Lot Details

6,525 Sq Ft Lot

Parking

2

Listing Details

  • Cross Street: Union Hills and 32nd St.
  • Property Type: Residential
  • Ownership: Fee Simple
  • Separate Den Office Sep Den Office: N
  • Year Built: 1986
  • Tax Year: 2020
  • Property Sub Type: Single Family Residence
  • Horses: No
  • Lot Size Acres: 0.15
  • Subdivision Name: PEPPER RIDGE UNIT EIGHT
  • Architectural Style: Ranch
  • Property Attached Yn: No
  • General Property Description:PriceSqFt: 147.68
  • Const - Finish:Const - Finish: Painted
  • Cooling:Cooling: Ceiling Fan(s), Central Air, Evaporative Cooling, Programmable Thmstat
  • Other Rooms:Other Rooms: Family Room, Great Room
  • Technology:Technology: Cable TV Avail, High Speed Internet, Security System Owned
  • Special Features: None

Interior Features

  • Flooring: Laminate, Tile
  • Basement YN: No
  • Possible Use: None
  • Spa Features: None
  • Appliances: Dishwasher, Disposal, Refrigerator, Microwave, Water Softener Owned
  • Full Bathrooms: 3
  • Half Bathrooms: 1
  • Total Bedrooms: 5
  • Fireplace: No
  • Interior Amenities: Full Bth Master Bdrm, Separate Shwr & Tub, Double Vanity, 2 Master Baths, Tub with Jets, Breakfast Bar, Pantry, Kitchen Island, Laminate Counters, High Speed Internet, Upstairs, Master Downstairs, 9+ Flat Ceilings, Wet Bar
  • Living Area: 2976.0
  • Stories: 2
  • Window Features: Solar Screens, Dual Pane
  • Additional Bedroom:Additional Bedroom: 2 Master Bedrooms, Other Bedroom Downstairs, Master Bedroom Walk-in Closet, Other Bedroom Walk-in Closet, Master Bedroom Sitting Room
  • Dining Area:Dining Area: Formal, Breakfast Room, Dining in LR/GR, Breakfast Bar
  • Interior Features:Interior Features: 9+ Flat Ceilings, Wet Bar, Water Softener Owned
  • Kitchen Features:Kitchen Features: Dishwasher, Disposal, Refrigerator, Pantry, Kitchen Island, Range/Oven Elec, Built-in Microwave, Laminate Counters
  • Laundry:Laundry: Washer Hookup, Inside
  • Master Bathroom:Master Bathroom: Full Bth Master Bdrm, Separate Shwr & Tub, Double Vanity, 2 Master Baths, Tub with Jets, Other (See Remarks), Private Toilet Room
  • Master Bedroom:Master Bedroom: Split, Upstairs, Downstairs
  • Window Features:Window Features: Solar Screens, Dual Pane

Exterior Features

  • Fencing: Block
  • Lot Features: Cul-De-Sac, Sprinklers In Front, Sprinklers In Rear, Gravel/Stone Front, Gravel/Stone Back, Grass Back, Auto Timer H2O Front, Auto Timer H2O Back
  • Pool Private: No
  • Disclosures: Seller Discl Avail, Agency Discl Req
  • Common Walls: Two Levels
  • Construction Type: Wood Frame, Painted
  • Patio And Porch Features: Patio, Covered Patio(s)
  • Roof: Composition
  • General Property Description:Community Pool YN2: No
  • General Property Description:Private Pool YN2: No

Garage/Parking

  • Total Covered Spaces: 2.0
  • Parking Features: Garage Door Opener, Attch'd Gar Cabinets, Separate Strge Area, Direct Access
  • Attached Garage: No
  • Garage Spaces: 2.0
  • Open Parking Spaces: 2.0

Utilities

  • Utilities: Propane
  • Cooling: Ceiling Fan(s), Central Air, Evaporative Cooling, Programmable Thmstat
  • Heating: Electric
  • Laundry Features: Washer Hookup, Inside
  • Security: Security System Owned
  • Cooling Y N: Yes
  • Heating Yn: Yes
  • Water Source: Public
  • Utilities:Utilities: APS, Propane

Condo/Co-op/Association

  • Association: No

Association/Amenities

  • Association Fees:PAD Fee YN2: N

Fee Information

  • Association Fee Includes: No Fees

Schools

  • Elementary School: Campo Bello Elementary School
  • High School: Paradise Valley High School
  • Junior High Dist: Paradise Valley Unified District
  • Middle Or Junior School: Vista Verde Middle School

Lot Info

  • Land Lease: No
  • Lot Size Sq Ft: 6525.0
  • Parcel #: 214-02-288

Building Info

  • Builder Name: unknown

Tax Info

  • Tax Annual Amount: 2130.0
  • Tax Lot: 111

Ownership History

We collect this data history from publicly available records. To have your information removed, we recommend requesting removal directly through your county’s website.

Date Name Owned For Owner Type

Purchase Details

Listed on
Dec 21, 2020
Closed on
Jan 25, 2021
Sold by
Bought by
Seller's Agent
Denise Peck
HomeSmart
Buyer's Agent
Kenny Klaus
Real Broker
List Price
$439,500
Sold Price
$439,500
Current Estimated Value
$617,582

Home Financials for this Owner

Home Financials are based on the most recent Mortgage that was taken out on this home.
Estimated Appreciation
$178,082
Avg. Annual Appreciation
6.36%
Original Mortgage
$351,600
Interest Rate
0.0267%
Mortgage Type
New Conventional

Purchase Details

Closed on
May 3, 2005
Sold by
Bought by

Home Financials for this Owner

Home Financials are based on the most recent Mortgage that was taken out on this home.
Original Mortgage
$166,500
Interest Rate
0.075%
Mortgage Type
Purchase Money Mortgage

Purchase Details

Closed on
Jul 19, 1999
Sold by
Bought by

Home Financials for this Owner

Home Financials are based on the most recent Mortgage that was taken out on this home.
Original Mortgage
$94,854
Interest Rate
0.0764%
Mortgage Type
FHA

Purchase Details

Closed on
Dec 3, 1996
Sold by
Bought by
Source: Public Records
Create a Home Valuation Report for This Property
The Home Valuation Report is an in-depth analysis detailing your home's value as well as a comparison with similar homes in the area

Home Values in the Area

Source: Public Records

Average Home Value in this Area


Source: Public Records

Purchase History

We collect this data history from publicly available records. To have your information removed, we recommend requesting removal directly through your county’s website.

Date Buyer Sale Price Title Company
$439,500 Fidelity Natl Ttl Agcy Inc
-- Fidelity National Title
$95,000 Security Title Agency
$89,900 Ati Title Agency
Source: Public Records

Mortgage History

We collect this data history from publicly available records. To have your information removed, we recommend requesting removal directly through your county’s website.

Date Status Borrower Loan Amount
Open $351,600
Previous Owner $166,500
Previous Owner $94,854
Source: Public Records

Property History

We collect this data history from publicly available records. To have your information removed, we recommend requesting removal directly through your county’s website.

Date Event Price List to Sale Price per Sq Ft
01/28/2021 01/28/21 Sold $439,500 0.0% $148 / Sq Ft
12/29/2020 12/29/20 Pending -- -- --
12/13/2020 12/13/20 For Sale $439,500 -- $148 / Sq Ft
Source: Arizona Regional Multiple Listing Service (ARMLS)

Tax History

We collect this data history from publicly available records. To have your information removed, we recommend requesting removal directly through your county’s website.

Year Tax Paid Tax Assessment Tax Assessment Total Assessment is a certain percentage of the fair market value that is determined by local assessors to be the total taxable value of land and additions on the property. Land Improvement
2025 $2,300 $26,563
2024 $2,190 $25,298
2023 $2,190 $43,070 $8,610 $34,460
2022 $2,170 $32,500 $6,500 $26,000
2021 $2,205 $30,630 $6,120 $24,510
2020 $2,130 $29,080 $5,810 $23,270
2019 $2,139 $26,980 $5,390 $21,590
2018 $2,062 $24,710 $4,940 $19,770
2017 $1,969 $23,460 $4,690 $18,770
2016 $1,938 $22,830 $4,560 $18,270
2015 $956 $10,700 $2,140 $8,560
Source: Public Records

Agents Affiliated with this Home

  • Section Image
  • Section Image
  • Section Image
See All Agents

Map

Source: Arizona Regional Multiple Listing Service (ARMLS)

MLS Number: 6170949

Arizona Regional Multiple Listing Service (ARMLS)

APN: 214-02-288

Your Personal Tour Guide

Ask me questions while you tour the home.