
Vartan Ambarian
Keller Williams R. E. Services
(747) 292-6978
20 Total Sales
2 in Northwest District
$1,060,000 Price Range
Estimated Value: $878,000 - $1,059,122
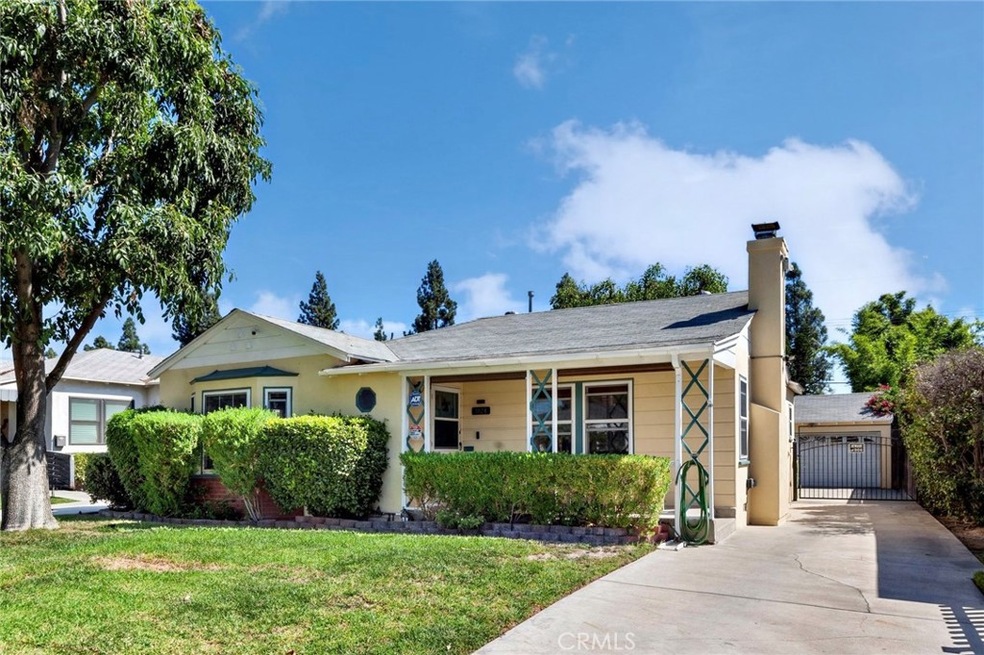
Welcome to N. Evergreen Street - Good Morning America and Readers Digest Top 10 Winner for “Nicest” Places in America! This sophisticated and airy 2 bedroom 1 bath residence with a detached garage is designed for easy, relaxed living with warm interiors that embrace style, form & function. This Burbank gem will enchant you before you enter the front door as you walk up to your private and charming, covered front porch, the perfect spot to relax with a good book or to catch the evening sunset. Feel at ease the moment you enter into your large living room, with wood-like laminate floors, an elegant decorative fireplace, and south and west-facing windows that fill the room with plenty of natural light. The exquisite designated dining room with east-facing french doors captures the beautiful morning sunrise and leads you to the attached back deck with a pergola, making this a true entertainers paradise. The remodeled kitchen is designed for the cook in mind and has quartz countertops, custom cabinets, a gas stove, and stainless steel appliances. Other updates include copper plumbing, security cameras, and recessed lighting. Become a daydream believer with all the exciting prospects for the two-car detached garage. A workshop? Rec room? Office? ADU? The manicured backyard with mature shade trees and flowers is the perfect extended living space and feels like your own private oasis to escape the hustle and bustle of life. There truly is "No Place like Home" with this beautiful Burbank charmer, that is close to Maple Street Park and Playground, Valley Skatepark, Schools, Dining, studios and more!
Last Agent to Sell the Property
eXp Realty of Greater Los Angeles, Inc. License #02027375 Listed on: 10/06/2022
We collect this data history from publicly available records. To have your information removed, we recommend requesting removal directly through your county’s website.
Vartan Ambarian
Keller Williams R. E. Services
(747) 292-6978
20 Total Sales
2 in Northwest District
$1,060,000 Price Range
Arthur Ambarchyan
Keller Williams R. E. Services
(747) 271-1402
82 Total Sales
1 in Northwest District
$915,000 Price
'Vic' Vartan Markarian
Markarian Realty
(626) 240-5877
114 Total Sales
2 in Northwest District
$1.1M - $1.2M Price Range
Linda Ojeda
Luxury Collective
(424) 372-0165
110 Total Sales
2 in Northwest District
$928,000 Price Range
Kate Christiansen
Equity Union
(661) 347-2167
170 Total Sales
1 in Northwest District
$1,100,000 Price
Tigran Ghazaryan
Groves Capital, Inc.
(424) 283-8862
10 Total Sales
2 in Northwest District
$837,500 Price Range
We collect this data history from publicly available records. To have your information removed, we recommend requesting removal directly through your county’s website.
| Date | Buyer | Sale Price | Title Company |
|---|---|---|---|
| -- | Lsi Title Company | ||
| Scaler Robert F | $380,000 | Fidelity National Title Co | |
| Houghton Gerald | -- | -- | |
| Houghton Gerald | -- | -- |
We collect this data history from publicly available records. To have your information removed, we recommend requesting removal directly through your county’s website.
| Date | Status | Borrower | Loan Amount |
|---|---|---|---|
| Open | $252,600 | ||
| Closed | Scaler Robert F | $304,000 | |
| Closed | Scaler Robert F | $32,000 |
We collect this data history from publicly available records. To have your information removed, we recommend requesting removal directly through your county’s website.
| Date | Event | Price | List to Sale | Price per Sq Ft |
|---|---|---|---|---|
| 12/07/2022 12/07/22 | Sold | $875,000 | -6.7% | $829 / Sq Ft |
| 11/07/2022 11/07/22 | Pending | -- | -- | -- |
| 10/20/2022 10/20/22 | Price Changed | $938,000 | -3.8% | $888 / Sq Ft |
| 10/06/2022 10/06/22 | For Sale | $975,000 | -- | $923 / Sq Ft |
We collect this data history from publicly available records. To have your information removed, we recommend requesting removal directly through your county’s website.
| Year | Tax Paid | Tax Assessment Tax Assessment Total Assessment is a certain percentage of the fair market value that is determined by local assessors to be the total taxable value of land and additions on the property. | Land | Improvement |
|---|---|---|---|---|
| 2026 | $10,313 | $928,556 | $742,845 | $185,711 |
| 2025 | $10,313 | $910,350 | $728,280 | $182,070 |
| 2024 | $10,005 | $892,500 | $714,000 | $178,500 |
| 2023 | $9,898 | $875,000 | $700,000 | $175,000 |
| 2022 | $5,614 | $509,108 | $407,290 | $101,818 |
| 2021 | $5,591 | $499,126 | $399,304 | $99,822 |
| 2019 | $5,364 | $484,323 | $387,461 | $96,862 |
| 2018 | $5,270 | $474,827 | $379,864 | $94,963 |
| 2016 | $5,001 | $456,390 | $365,114 | $91,276 |
| 2015 | $4,899 | $449,535 | $359,630 | $89,905 |
| 2014 | $4,888 | $440,730 | $352,586 | $88,144 |
Seller's Agent in 2022
Rachel Diana
eXp Realty of Greater Los Angeles, Inc.
(516) 314-3021
4 in this area
61 Total Sales
Buyer's Agent in 2022
Laura Getzoff
RE/MAX
(818) 539-7339
1 in this area
108 Total Sales
Source: California Regional Multiple Listing Service (CRMLS)
MLS Number: BB22215108
APN: 2435-010-019
Disclaimer: Certain information contained herein is derived from information provided by parties other than Homes.com. All information provided is deemed reliable, but is not guaranteed to be accurate and should be independently verified.
The multiple listing data appearing on this website, or contained in reports produced therefrom, is owned and copyrighted by California Regional Multiple Listing Service, Inc. ("CRMLS") and is protected by all applicable copyright laws. Information provided is for viewer's personal, non-commercial use and may not be used for any purpose other than to identify prospective properties the viewer may be interested in purchasing. All listing data, including but not limited to square footage and lot size is believed to be accurate, but the listing Agent, listing Broker and CRMLS and its affiliates do not warrant or guarantee such accuracy. The viewer should independently verify the listed data prior to making any decisions based on such information by personal inspection and/or contacting a real estate professional.
Based on information from California Regional Multiple Listing Service, Inc. and /or other sources. All data, including all measurements and calculations of area, is obtained from various sources and has not been, and will not be, verified by broker or MLS. All information should be independently reviewed and verified for accuracy. Properties may or may not be listed by the office/agent presenting the information
Ask me questions while you tour the home.