
PATRICK DIPMAN
McGrew Real Estate Inc
(785) 553-7628
111 Total Sales
2 in Barker
$305,000 Price Range


Estimated Value: $315,000 - $340,000
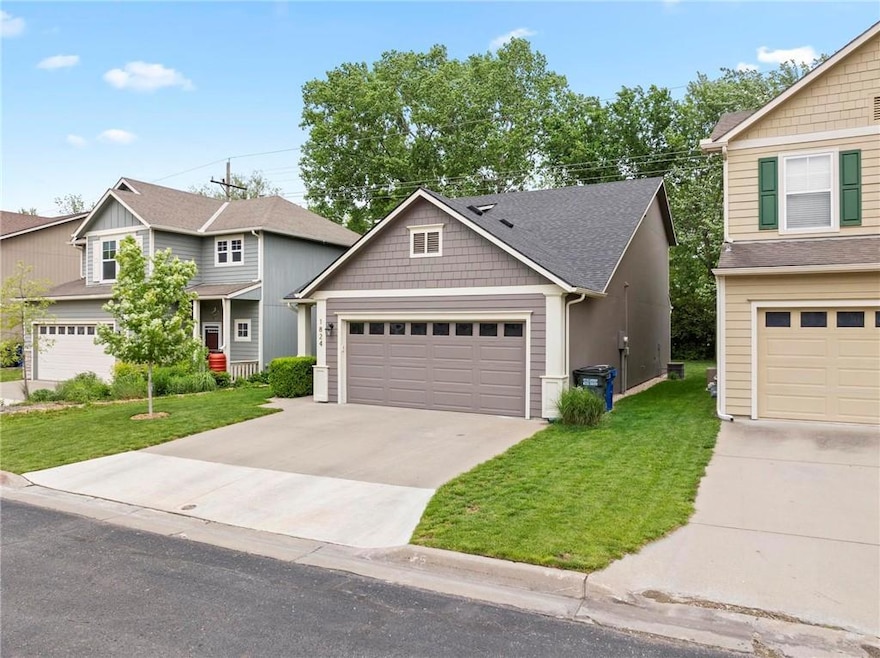
Check out this sweet, well cared-for home in a quiet neighborhood. With high ceilings and an abundance of natural light, you'll feel comfortable right away as you walk through the front door. Efficiently laid out with the Principal bedroom on the first level, and a spacious work balcony adjacent to the 2 bedrooms upstairs, it's a great floorplan for ease of living. Grilling in the treed backyard, preparing delicious meals in the well equipped kitchen, or just relaxing and watching the fire in the fireplace, you'll find this a delightful place for any domestic activity. Within easy distance to Massachusetts Street, shopping, the Lawrence Loop trail, and commuting routes, be sure to see this one.
Last Agent to Sell the Property
McGrew Real Estate Inc Brokerage Phone: 785-550-1169 License #BR00054839 Listed on: 05/10/2025
We collect this data history from publicly available records. To have your information removed, we recommend requesting removal directly through your county’s website.
PATRICK DIPMAN
McGrew Real Estate Inc
(785) 553-7628
111 Total Sales
2 in Barker
$305,000 Price Range
Sara Schrock
LUCERNA REAL ESTATE LLC
(785) 592-3246
45 Total Sales
2 in Barker
$235,000 Price Range
Emily Ferguson
Countrywide Realty, Inc.
(913) 359-9322
49 Total Sales
2 in Barker
$195,000 Price Range
Chris Schmid
MCGREW REAL ESTATE
(785) 538-3447
63 Total Sales
1 in Barker
$229,381 Price
The Shopper Team
Real Broker, LLC
(913) 423-9931
116 Total Sales
1 in Barker
$200,000 Price
Renee Barrett
PLATINUM REALTY
(424) 488-1598
68 Total Sales
1 in Barker
$399,000 Price
We collect this data history from publicly available records. To have your information removed, we recommend requesting removal directly through your county’s website.
| Date | Buyer | Sale Price | Title Company |
|---|---|---|---|
| -- | Security 1St Title | ||
| -- | Continental Title | ||
| -- | None Available | ||
| -- | Kansas Secured Title |
We collect this data history from publicly available records. To have your information removed, we recommend requesting removal directly through your county’s website.
| Date | Status | Borrower | Loan Amount |
|---|---|---|---|
| Open | $250,000 | ||
| Closed | $308,750 | ||
| Previous Owner | $145,200 | ||
| Previous Owner | $126,320 |
We collect this data history from publicly available records. To have your information removed, we recommend requesting removal directly through your county’s website.
| Date | Event | Price | List to Sale | Price per Sq Ft |
|---|---|---|---|---|
| 06/23/2025 06/23/25 | Sold | -- | -- | -- |
| 05/20/2025 05/20/25 | Pending | -- | -- | -- |
| 05/10/2025 05/10/25 | For Sale | $322,500 | -- | $223 / Sq Ft |
We collect this data history from publicly available records. To have your information removed, we recommend requesting removal directly through your county’s website.
| Year | Tax Paid | Tax Assessment Tax Assessment Total Assessment is a certain percentage of the fair market value that is determined by local assessors to be the total taxable value of land and additions on the property. | Land | Improvement |
|---|---|---|---|---|
| 2025 | $4,107 | $33,373 | $8,050 | $25,323 |
| 2024 | $4,000 | $32,522 | $7,475 | $25,047 |
| 2023 | $3,810 | $29,797 | $6,900 | $22,897 |
| 2022 | $3,568 | $27,727 | $4,600 | $23,127 |
| 2021 | $2,993 | $22,506 | $4,368 | $18,138 |
| 2020 | $2,943 | $22,241 | $4,368 | $17,873 |
| 2019 | $2,581 | $19,573 | $3,798 | $15,775 |
| 2018 | $2,487 | $18,734 | $3,571 | $15,163 |
| 2017 | $2,517 | $18,745 | $3,571 | $15,174 |
| 2016 | $2,216 | $17,273 | $3,797 | $13,476 |
| 2015 | $2,257 | $17,583 | $3,797 | $13,786 |
| 2014 | $2,414 | $18,963 | $3,797 | $15,166 |
Seller's Agent in 2025
Thomas Howe
McGrew Real Estate Inc
(785) 550-1169
5 in this area
109 Total Sales
Buyer's Agent in 2025
Nick Hauber
Realty ONE Group Metro Home Pros
(440) 725-9059
1 in this area
10 Total Sales
Source: Heartland MLS
MLS Number: 2548831
APN: 023-103-06-0-10-11-016.13-0
Disclaimer: Certain information contained herein is derived from information provided by parties other than Homes.com. All information provided is deemed reliable, but is not guaranteed to be accurate and should be independently verified.
All data is obtained from various sources and may not have been verified by broker or MLS GRID. Supplied Open House Information is subject to change without notice. All information should be independently reviewed and verified for accuracy. Properties may or may not be listed by the office/agent presenting the information. Some IDX listings have been excluded from this website. Prices displayed on all Sold listings are the Last Known Listing Price and may not be the actual selling price.
Listings courtesy of Heartland MLS as distributed by MLS GRID.
Based on information submitted to the MLS GRID
Listing Information presented by local MLS brokerage: TEN-X, INC., local REALTOR®- Arlene Richardson - (888) 952-6393
Ask me questions while you tour the home.