
Cecil Sabu
Responds Quickly
ALLURE Real Estate
(312) 854-7471
78 Total Sales
2 in East Village
$535K - $600K Price Range
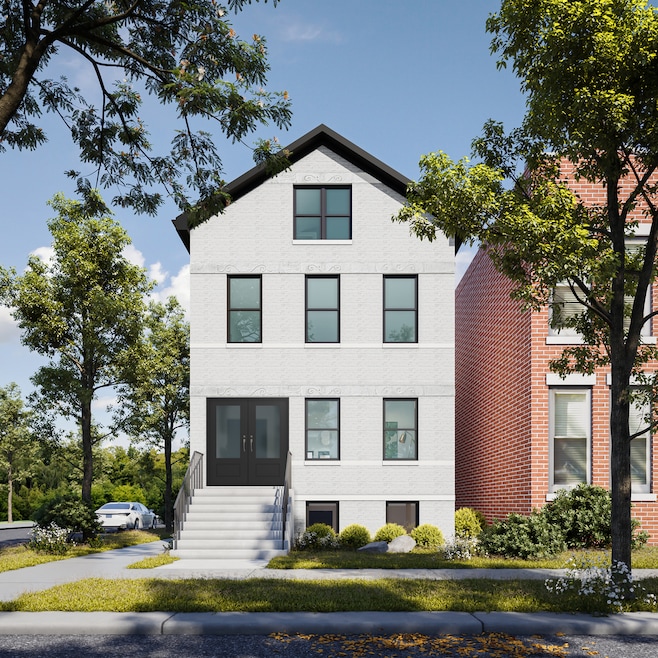


PRITZKER SCHOOL DISTRICT! NEWLY GUT RENOVATED 5 BED + FAMILY ROOM + REC ROOM + INCREDIBLE/RARE 3RD FLOOR MEDIA ROOM 4.5 BATH (3 BEDS 2 BATHS & LAUNDRY ON THE SAME LEVEL, 2ND FLOOR) BRICK HOME ON CORNER LOT IN TREE-LINED STREET IN SOUGHT-AFTER WICKER PARK/EAST VILLAGE NEIGHBORHOOD STEPS FROM RESTAURANTS AND SHOPS ON DIVISION, WICKER PARK AND PUBLIC TRANS!! OPEN FLOOR PLAN CONSISTS OF 9FT PLUS CEILINGS T/O THE MAIN LEVEL W/ NEW WHITE/NATURAL OAK SHAKER CABINETS/THERMADOR STAINLESS STEEL APPLIANCES/QUARTZ COUNTERTOPS ISLAND KITCHEN THAT OPENS TO FAMILY ROOM AND LARGE GARAGE ROOFTOP DECK FOR SEAMLESS INDOOR/OUTDOOR ENTERTAINING; FORMAL LIVING ROOM & DESIGNATED DINING AREA W/ NEW WHITE OAK HARDWOOD FLOORS T/O THE FIRST THREE LEVELS; PRIMARY SUITE INCLUDES EN-SUITE BATH W/ OVERSIZED RAIN SHOWER, DOUBLE SINK VANITY AND MASSIVE WALK-IN-CLOSET; GREAT SIZE SECONDARY BEDROOMS W/ GENEROUS CLOSET SPACE & LAUNDRY ROOM WRAPS UP THE SECOND FLOOR; EXTREMELY RARE FINISHED THIRD FLOOR W/ BONUS MEDIA/FAMILY ROOM W/ WET BAR, 4TH BEDROOM AND FULL BATH; FINISHED LOWER LEVEL W/ 8FT CEILINGS, REC ROOM W/ WET BAR, 5TH BEDROOM/OFFICE, FULL BATH & STORAGE! DUAL ZONE HVAC; BRICK TALL/DEEP GARAGE w/ 375sqft ROOF DECK! END OF OCTOBER DELIVERY!!
We collect this data history from publicly available records. To have your information removed, we recommend requesting removal directly through your county’s website.
Cecil Sabu
ALLURE Real Estate
(312) 854-7471
78 Total Sales
2 in East Village
$535K - $600K Price Range
Maureen Moran
@properties Christie's International Real Estate
(855) 934-4348
24 Total Sales
1 in East Village
$485,000 Price
Ali Bakir
MorphEasy Realty
(833) 433-0982
131 Total Sales
4 in East Village
$560K - $1.1M Price Range
Michael Sorensen
Chicagoland Brokers, Inc.
(888) 604-7961
82 Total Sales
1 in East Village
$612,000 Price
Ken Jungwirth
@properties Christie's International Real Estate
(773) 917-1081
176 Total Sales
3 in East Village
$490K - $585K Price Range
Chad Miller
Keller Williams ONEChicago
(888) 431-3105
28 Total Sales
1 in East Village
$880,000 Price
We collect this data history from publicly available records. To have your information removed, we recommend requesting removal directly through your county’s website.
| Date | Buyer | Sale Price | Title Company |
|---|---|---|---|
| $1,700,000 | None Listed On Document | ||
| Jmg Real Estate Group Inc | $700,000 | Chicago Title | |
| Delgado Olegario | -- | -- | |
| Delgado Olegario | -- | -- |
We collect this data history from publicly available records. To have your information removed, we recommend requesting removal directly through your county’s website.
| Date | Status | Borrower | Loan Amount |
|---|---|---|---|
| Open | $800,000 | ||
| Closed | Jmg Real Estate Group Inc | $806,250 | |
| Previous Owner | Delgado Olegario | $177,500 | |
| Previous Owner | Delgado Olegario | $161,700 |
We collect this data history from publicly available records. To have your information removed, we recommend requesting removal directly through your county’s website.
| Date | Event | Price | List to Sale | Price per Sq Ft |
|---|---|---|---|---|
| 11/20/2025 11/20/25 | Sold | $1,700,000 | -2.8% | $805 / Sq Ft |
| 10/09/2025 10/09/25 | Pending | -- | -- | -- |
| 09/15/2025 09/15/25 | For Sale | $1,749,500 | -- | $828 / Sq Ft |
We collect this data history from publicly available records. To have your information removed, we recommend requesting removal directly through your county’s website.
| Year | Tax Paid | Tax Assessment Tax Assessment Total Assessment is a certain percentage of the fair market value that is determined by local assessors to be the total taxable value of land and additions on the property. | Land | Improvement |
|---|---|---|---|---|
| 2025 | $14,395 | $69,000 | $19,192 | $49,808 |
| 2024 | $14,395 | $67,000 | $19,192 | $47,808 |
| 2023 | $13,965 | $72,000 | $15,442 | $56,558 |
| 2022 | $13,965 | $72,000 | $15,442 | $56,558 |
| 2021 | $13,809 | $72,000 | $15,442 | $56,558 |
| 2020 | $12,283 | $58,241 | $7,500 | $50,741 |
| 2019 | $12,313 | $64,713 | $7,500 | $57,213 |
| 2018 | $11,969 | $64,713 | $7,500 | $57,213 |
| 2017 | $8,939 | $45,573 | $6,618 | $38,955 |
| 2016 | $10,016 | $53,217 | $6,618 | $46,599 |
| 2015 | $9,271 | $53,217 | $6,618 | $46,599 |
| 2014 | $6,802 | $39,962 | $5,515 | $34,447 |
| 2013 | $6,653 | $39,962 | $5,515 | $34,447 |
Seller's Agent in 2025
Mario Greco
Compass
(773) 255-6562
8 in this area
915 Total Sales
Seller Co-Listing Agent in 2025
John Dasdelen
Compass
(312) 208-0004
1 in this area
172 Total Sales
Buyer's Agent in 2025
Ryan Douglas Wells
Keller Williams ONEChicago
(312) 636-5832
1 in this area
117 Total Sales
Source: Midwest Real Estate Data (MRED)
MLS Number: 12433155
APN: 17064030110000
Disclaimer: Certain information contained herein is derived from information provided by parties other than Homes.com. All information provided is deemed reliable, but is not guaranteed to be accurate and should be independently verified.
All data is obtained from various sources and may not have been verified by broker or MLS GRID. Supplied Open House Information is subject to change without notice. All information should be independently reviewed and verified for accuracy. Properties may or may not be listed by the office/agent presenting the information. Some IDX listings have been excluded from this website.
Listings courtesy of Midwest Real Estate Data (MRED) as distributed by MLS GRID.
Based on information submitted to the MLS GRID
Ask me questions while you tour the home.