
Mary Noone
Compass
(240) 913-6938
116 Total Sales
1 in Dupont Circle
$312,000 Price

Estimated Value: $187,000 - $208,000
Priced to sell quickly!!!
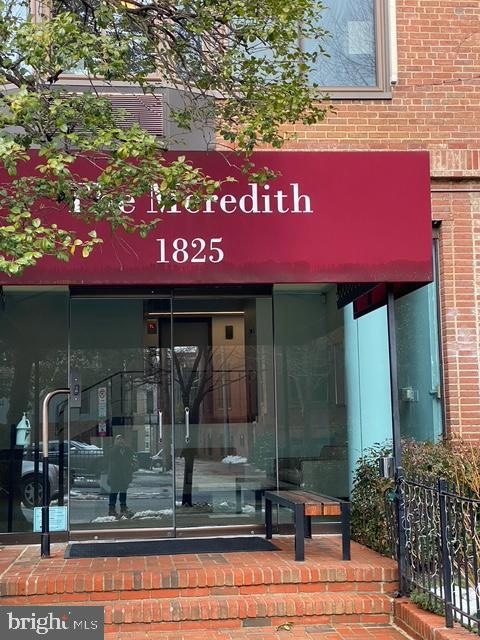
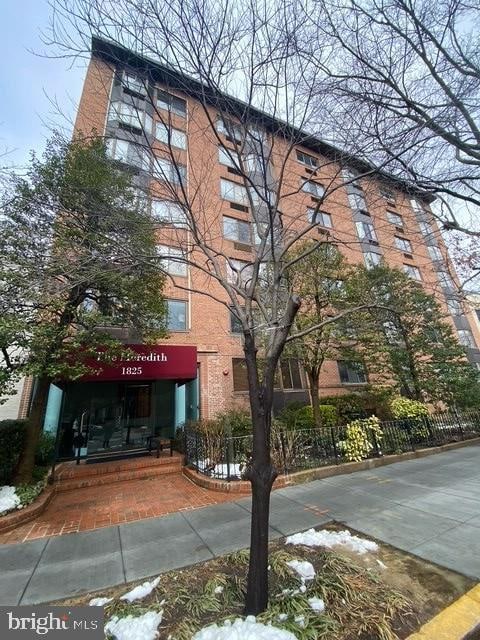
- Location: Ideally situated in Dupont Circle, minutes from the Dupont Metro, providing easy access to transportation and daily conveniences.
- Building Amenities: Well-maintained, professionally managed building with a secure entrance. The common areas include a spacious laundry room, a bike room, and a rooftop deck featuring stunning city views and ample seating.
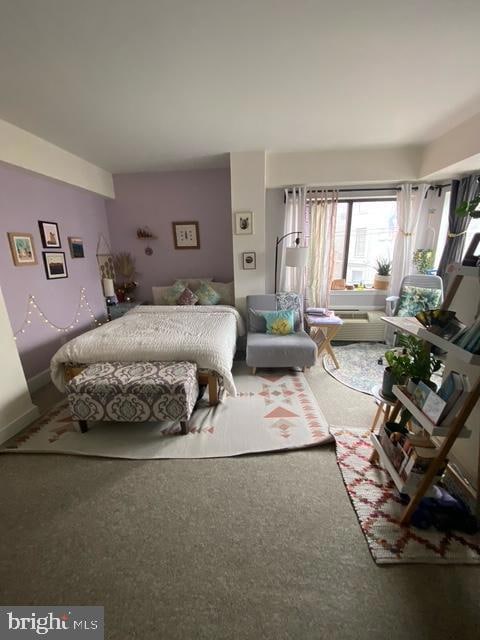
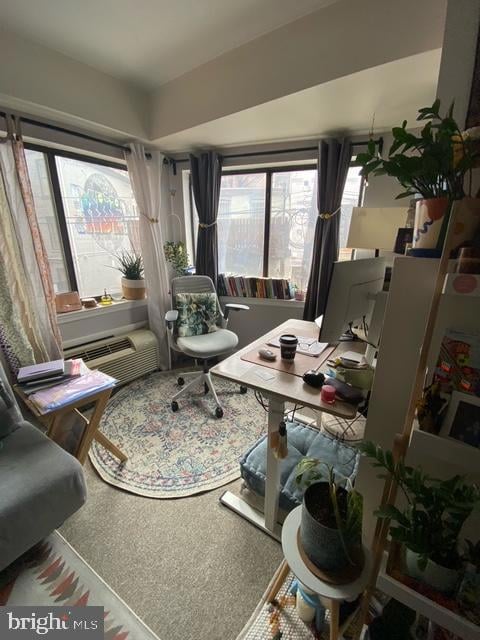
- Living Space: Generously sized main living area perfect for a sleeping area, living space, and small dining nook. The studio is filled with natural light, creating a vibrant atmosphere. 2 cats are allowed per unit.
- Convenience: Storage units available for rent, along with onsite parking options when available.
- Walkability: Located on a tree-lined street with a high walk score of 98, just steps away from a variety of restaurants, bars, theaters, and shops, allowing for a rich urban lifestyle.
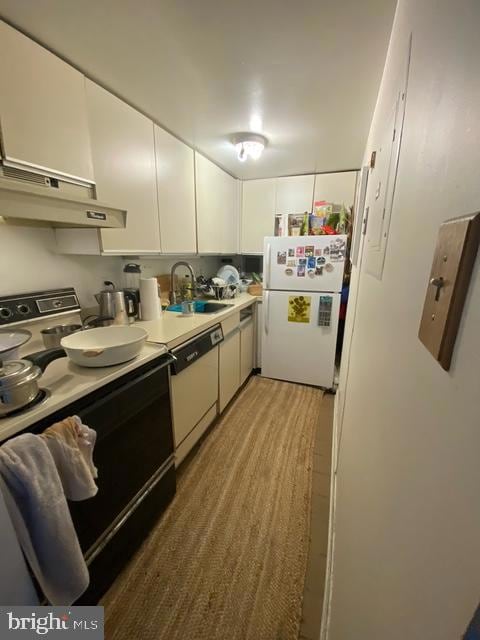
Enjoy the best of city living in this light-filled studio, where every convenience is at your fingertips! Strictly sold as is.
Last Agent to Sell the Property
(571) 386-1075 unitedreagent@gmail.com Pearson Smith Realty, LLC Listed on: 06/02/2025
We collect this data history from publicly available records. To have your information removed, we recommend requesting removal directly through your county’s website.
Mary Noone
Compass
(240) 913-6938
116 Total Sales
1 in Dupont Circle
$312,000 Price
Roby Thompson
Long & Foster Real Estate, Inc.
(202) 929-5866
125 Total Sales
9 in Dupont Circle
$380K - $2.2M Price Range
Tyler Siperko
Compass
(667) 213-6539
157 Total Sales
4 in Dupont Circle
$280K - $2M Price Range
Jonathan Lahey
EXP Realty, LLC
(301) 778-2966
734 Total Sales
1 in Dupont Circle
$239,000 Price
DANNY LEUNG
Century 21 Redwood Realty
(571) 701-1241
231 Total Sales
1 in Dupont Circle
$600,000 Price
Glen W. Sutcliffe
Long & Foster Real Estate, Inc.
(888) 293-8456
62 Total Sales
1 in Dupont Circle
$2,870,000 Price
We collect this data history from publicly available records. To have your information removed, we recommend requesting removal directly through your county’s website.
| Date | Buyer | Sale Price | Title Company |
|---|---|---|---|
| $194,000 | First American Title Insurance |
We collect this data history from publicly available records. To have your information removed, we recommend requesting removal directly through your county’s website.
| Date | Status | Borrower | Loan Amount |
|---|---|---|---|
| Open | $184,300 |
We collect this data history from publicly available records. To have your information removed, we recommend requesting removal directly through your county’s website.
| Date | Event | Price | List to Sale | Price per Sq Ft |
|---|---|---|---|---|
| 09/30/2025 09/30/25 | Sold | $194,000 | 0.0% | $520 / Sq Ft |
| 06/02/2025 06/02/25 | For Sale | $194,000 | -- | $520 / Sq Ft |
We collect this data history from publicly available records. To have your information removed, we recommend requesting removal directly through your county’s website.
| Year | Tax Paid | Tax Assessment Tax Assessment Total Assessment is a certain percentage of the fair market value that is determined by local assessors to be the total taxable value of land and additions on the property. | Land | Improvement |
|---|---|---|---|---|
| 2025 | $1,726 | $218,720 | $65,620 | $153,100 |
| 2024 | $1,726 | $218,180 | $65,450 | $152,730 |
| 2023 | $1,768 | $222,680 | $66,800 | $155,880 |
| 2022 | $1,803 | $225,920 | $67,780 | $158,140 |
| 2021 | $1,783 | $223,060 | $66,920 | $156,140 |
| 2020 | $1,888 | $222,150 | $66,640 | $155,510 |
| 2019 | $1,884 | $221,690 | $66,510 | $155,180 |
| 2018 | $1,867 | $219,640 | $0 | $0 |
| 2017 | $1,871 | $220,080 | $0 | $0 |
| 2016 | $1,805 | $212,380 | $0 | $0 |
| 2015 | $1,741 | $204,850 | $0 | $0 |
| 2014 | $1,634 | $192,200 | $0 | $0 |
Seller's Agent in 2025
Diane McCawley
Pearson Smith Realty, LLC
(703) 606-8884
1 in this area
101 Total Sales
Seller Co-Listing Agent in 2025
Anita Marion
United Real Estate Premier
(703) 727-7841
1 in this area
18 Total Sales
Buyer's Agent in 2025
Camilo Bermudez
Compass
(703) 371-4788
2 in this area
111 Total Sales
Source: Bright MLS
MLS Number: DCDC2203806
APN: 0131-2027
Disclaimer: Certain information contained herein is derived from information provided by parties other than Homes.com. All information provided is deemed reliable, but is not guaranteed to be accurate and should be independently verified.
The data relating to real estate for sale on this website appears in part through the BRIGHT Internet Data Exchange program, a voluntary cooperative exchange of property listing data between licensed real estate brokerage firms, and is provided by BRIGHT through a licensing agreement.
Listing information is from various brokers who participate in the Bright MLS IDX program and not all listings may be visible on the site.
The property information being provided on or through the website is for the personal, non-commercial use of consumers and such information may not be used for any purpose other than to identify prospective properties consumers may be interested in purchasing.
Some properties which appear for sale on the website may no longer be available because they are for instance, under contract, sold or are no longer being offered for sale.
Property information displayed is deemed reliable but is not guaranteed.
Copyright 2026 Bright MLS, Inc.
Ask me questions while you tour the home.