
Christy Carroll
Compass
(804) 418-7325
89 Total Sales
1 in The Fan
$1,325,000 Price


Estimated Value: $1,548,190
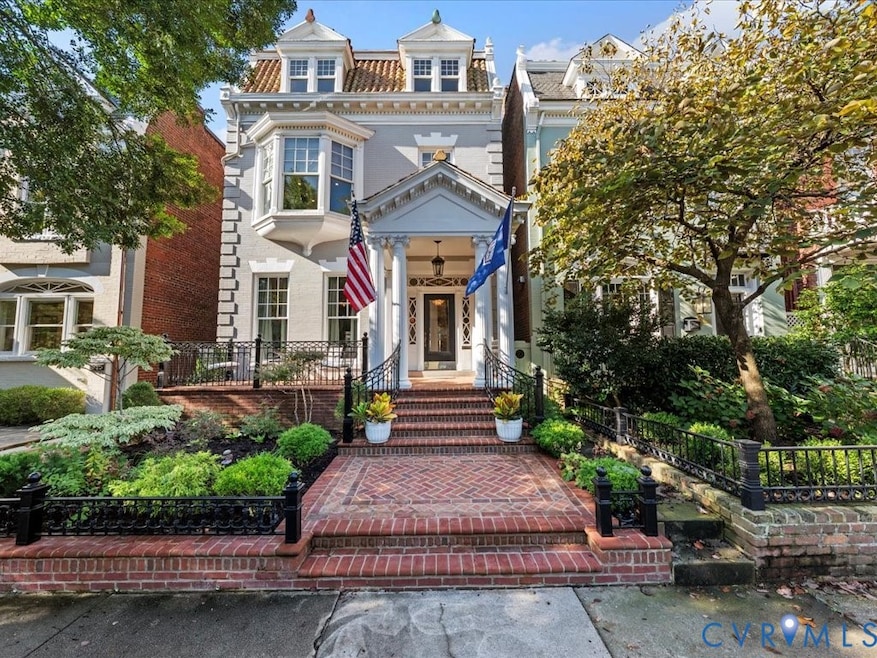
This distinguished Colonial Revival detached 3 bedroom, 2 1/2 bath home pairs timeless architectural elegance with inviting outdoor spaces that create an unforgettable extension of the home. Located on one of the most desirable blocks in the heart of the Historic Fan District, the handsome façade with columned portico, full front porch and bay window provides a welcoming entry to this stately home.
The interior offers 10+ foot ceilings, 6 fireplaces, heartpine floors and beautiful original architectural details such as wainscoting, multi-member crown moulding and diamond pane windows. The living room offers floor-to-ceiing windows, gas fireplace with decorative mantel and pocket doors opens to the formal dining room with built-in cabinets and shelves. The spacious family room with gas fireplace and handsome wainscoting is adjacent to the gourmet eat-in kitchen with custom cabinetry, soapstone counters/island and SubZero/Wolf appliances. The two-room primary suite is absolutely unmatched in terms of luxury and comfort! It is composed of a generous bedroom that connects via a cased arched opening to a sitting room with coffered ceiling, bay window with window seat, gas fireplace and custom built-in bookshelves with exquisite millwork. The suite also includes an ensuite bath with large shower and Carrara marble vanity and walk-in closet with custom built-in shelves. The second floor is completed by two more bedrooms, large jack-and-jill bath and upstairs laundry.
French doors open from the kitchen to a brick-walled bluestone terrace - complete with cascading water features, an outdoor fireplace, and an open-air gazebo — a perfectly private oasis for al fresco evenings to gather with family and friends.
Enjoy the best of urban living with unbeatable walkability to great restaurants, the VMFA and with easy access to Scott's Addition, Carytown, downtown and the interstate.
Last Agent to Sell the Property
The Steele Group License #0225070542 Listed on: 08/27/2025
We collect this data history from publicly available records. To have your information removed, we recommend requesting removal directly through your county’s website.
Christy Carroll
Compass
(804) 418-7325
89 Total Sales
1 in The Fan
$1,325,000 Price
Chris Symeonides
Fathom Realty
(804) 999-4866
86 Total Sales
4 in The Fan
$435K - $1.2M Price Range
Steve Reed
Signature Properties
(804) 409-2050
40 Total Sales
1 in The Fan
$365,000 Price
Charlene Mitchell
Weichert Home Run Realty
(804) 409-4508
67 Total Sales
1 in The Fan
$1,200,000 Price
Bryan Turner
EXP Realty, LLC
(804) 404-8662
61 Total Sales
2 in The Fan
$350K - $629K Price Range
Sue Farrell
Joyner Fine Properties
(804) 965-1854
44 Total Sales
2 in The Fan
$475K - $975K Price Range
We collect this data history from publicly available records. To have your information removed, we recommend requesting removal directly through your county’s website.
| Date | Buyer | Sale Price | Title Company |
|---|---|---|---|
| $1,550,000 | Fidelity National Title | ||
| $740,000 | -- | ||
| $510,000 | -- |
We collect this data history from publicly available records. To have your information removed, we recommend requesting removal directly through your county’s website.
| Date | Status | Borrower | Loan Amount |
|---|---|---|---|
| Open | $930,000 | ||
| Previous Owner | $309,000 |
We collect this data history from publicly available records. To have your information removed, we recommend requesting removal directly through your county’s website.
| Date | Event | Price | List to Sale | Price per Sq Ft |
|---|---|---|---|---|
| 09/29/2025 09/29/25 | Sold | $1,550,000 | +10.7% | $497 / Sq Ft |
| 09/09/2025 09/09/25 | Pending | -- | -- | -- |
| 09/03/2025 09/03/25 | For Sale | $1,400,000 | -- | $449 / Sq Ft |
We collect this data history from publicly available records. To have your information removed, we recommend requesting removal directly through your county’s website.
| Year | Tax Paid | Tax Assessment Tax Assessment Total Assessment is a certain percentage of the fair market value that is determined by local assessors to be the total taxable value of land and additions on the property. | Land | Improvement |
|---|---|---|---|---|
| 2026 | $15,936 | $1,328,000 | $375,000 | $953,000 |
| 2025 | $15,096 | $1,258,000 | $375,000 | $883,000 |
| 2024 | $13,860 | $1,155,000 | $325,000 | $830,000 |
| 2023 | $13,632 | $1,136,000 | $325,000 | $811,000 |
| 2022 | $11,892 | $991,000 | $245,000 | $746,000 |
| 2020 | $10,080 | $934,000 | $200,000 | $734,000 |
| 2019 | $9,325 | $918,000 | $200,000 | $718,000 |
| 2018 | $7,933 | $849,000 | $180,000 | $669,000 |
| 2017 | $9,696 | $808,000 | $181,000 | $627,000 |
| 2016 | $6,229 | $754,000 | $169,000 | $585,000 |
| 2015 | $3,085 | $721,000 | $169,000 | $552,000 |
| 2014 | $3,085 | $710,000 | $163,000 | $547,000 |
Seller's Agent in 2025
Jill Davenport
The Steele Group
(804) 615-2310
11 in this area
85 Total Sales
Seller Co-Listing Agent in 2025
Mary Davenport
The Steele Group
(804) 405-9316
9 in this area
71 Total Sales
Buyer's Agent in 2025
Susan Lockhart
Long & Foster
(804) 380-8110
1 in this area
40 Total Sales
Source: Central Virginia Regional MLS
MLS Number: 2523333
APN: W000-0816-003
Disclaimer: Certain information contained herein is derived from information provided by parties other than Homes.com. All information provided is deemed reliable, but is not guaranteed to be accurate and should be independently verified.
All or a portion of th multiple Listing information is provided by the Central Virginia Regional Multiple Listing Service, LLC, from a copyrighted compilation of Listing s. All CVR MLS information provided is deemed reliable but is not guaranteed accurate. The compilation of Listings and each individual Listing are ©2026 Central Virginia Regional Multiple Listing Service, LLC. All rights reserved.
Ask me questions while you tour the home.